Toggle navigation
Toggle navigation
416-892-4921
905-695-7888
[email protected]
1550 16TH AVENUE BLDG B UNIT 3 & 4 RICHMOND HILL, Ontario L4B3K9
Home
Properties
Featured Properties
Sold Properties
Office Listings
Browse by Building
Area Search
North York
Scarborough
Mississauga
Etobicoke
Markham
Vaughan
Richmond Hill
Aurora
Newmarket
Stouffville
Ajax
Whitby
Listing Search
Buy
Mortgage Calculator
Land Transfer Tax Calculator
CMHC Insurance Calculator
Credit Score Affects You
Save on Interest
Avoid Money Pit
5 Costly Mistakes
Buyer Satisfaction Guarantee
How to Stop Paying Rent & Own Your Own Home
Save Thousands When You Buy Your Next Home
6 Mistakes When Trading Up to a Larger Home
Sell
Street Match
Home Worth
Your Home Sold at a Price Acceptable to You GUARANTEED or We Pay You the Difference!
The 9 Step System to Get Your Home Sold Fast and For Top Dollar
How to Get the Price You Want (And Need)!
10 Things to Know Before You Hire an Agent
About
Meet the team
Testimonials
Contact
Sign in
Home
PropertyDetails
Home
Properties
Area Search
Listing Search
Buy
Sell
Map Search
About
Contact
Submenu for PropertyDetails
Home
Properties
Area Search
Listing Search
Buy
Sell
Map Search
About
Contact
Free account required
View Map
3
Free account required
View Photo
Free account required
View Photo
Photos Coming Soon
Photos Coming Soon
Photos Coming Soon
Photos Coming Soon
Back to Properties
Add to Favourites
Share
Commercial/Retail
MLS® X14103320
$23
Rent
Listed 5 hours ago
153 Great Northern Road
Sault Ste Marie, Ward 4
MLS® X14103320
Commercial/Retail
Request a Tour and get access to all properties
Ask a question
Your request was received!
We'll be in touch soon to confirm the details.
Date:
Beds
· 0
Baths
· 0
Parking
· -
Sqft
· 1100-1500
Property Taxes
$72,900
/yr
Listing History
Buy/Sell/Terminated/Expired listing history for
153 Great Northern Road
Date
Days on Market
Price
Event
Listing ID
10/21/2026
-
$23
For Rent
X14103320
10/21/2026
0
¤23
Listed
For Rent
$23
10/21/2026
Listing ID
X14103320
Days On Market
-
Date Listed
10/21/2026
Listed Price
$23
Key Facts
Key facts for
153 Great Northern Road
Property Type
Commercial
Parking
None 0 garage
MLS #
X14103320
Size
1100-1500 sqft
Basement
Other
Listed on
2026-10-21
Lot size
600 x 140.0
Tax
$72,900 /yr
Days on Market
0
Approximate Age
-
Maintenance Fee
-
Description
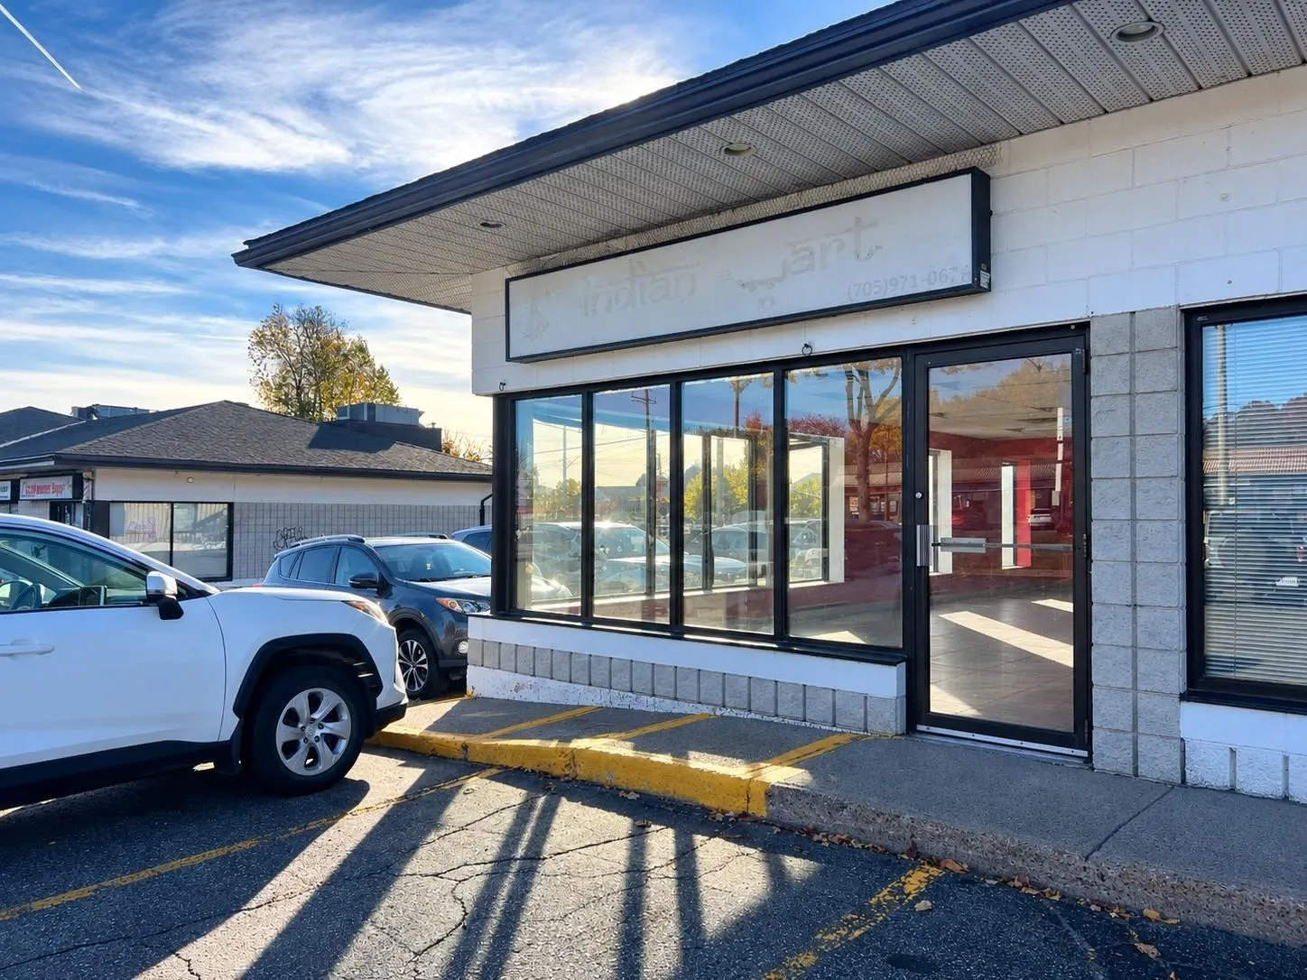
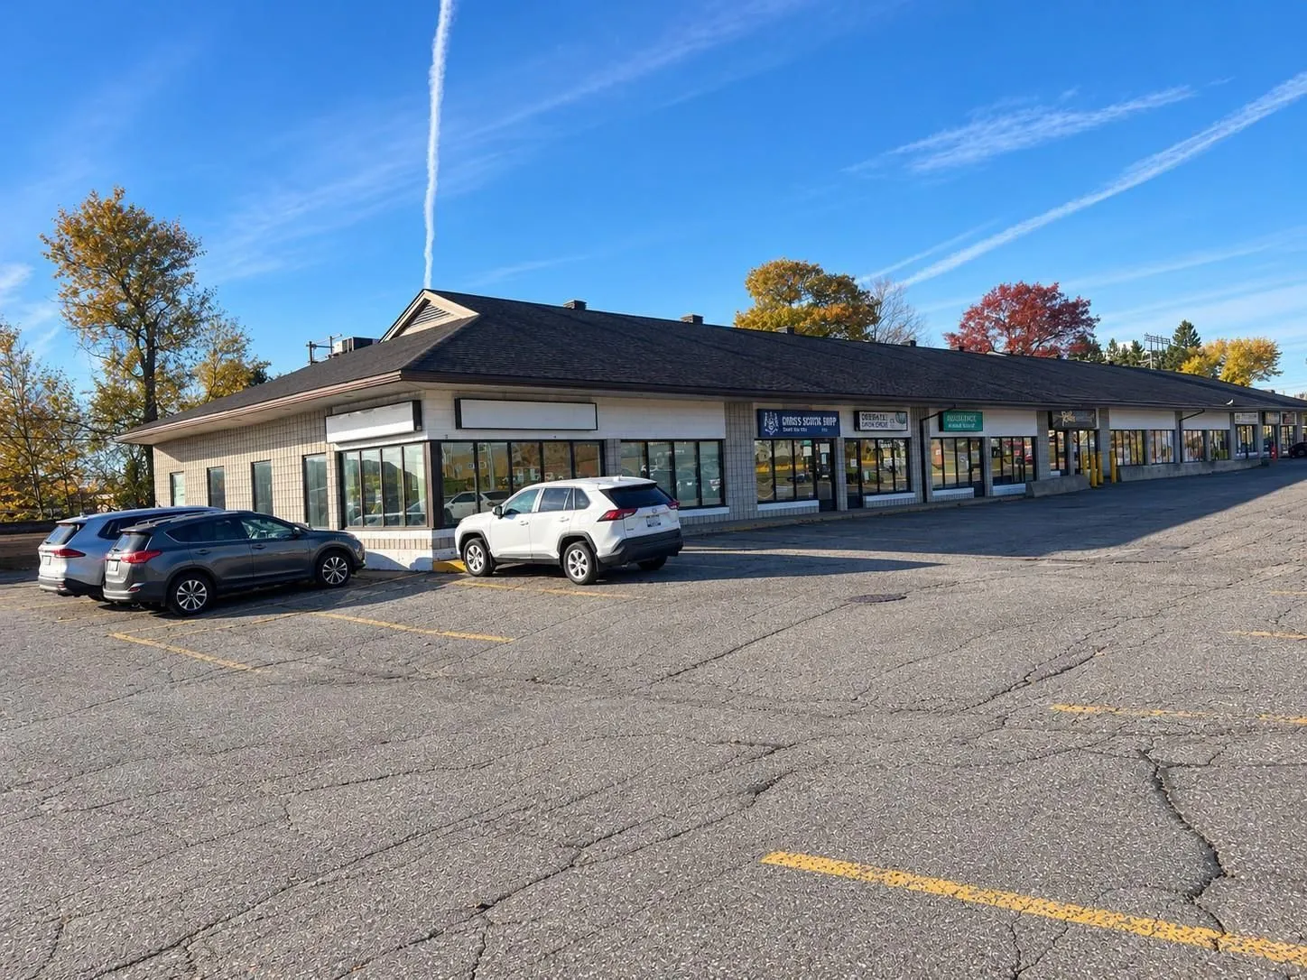
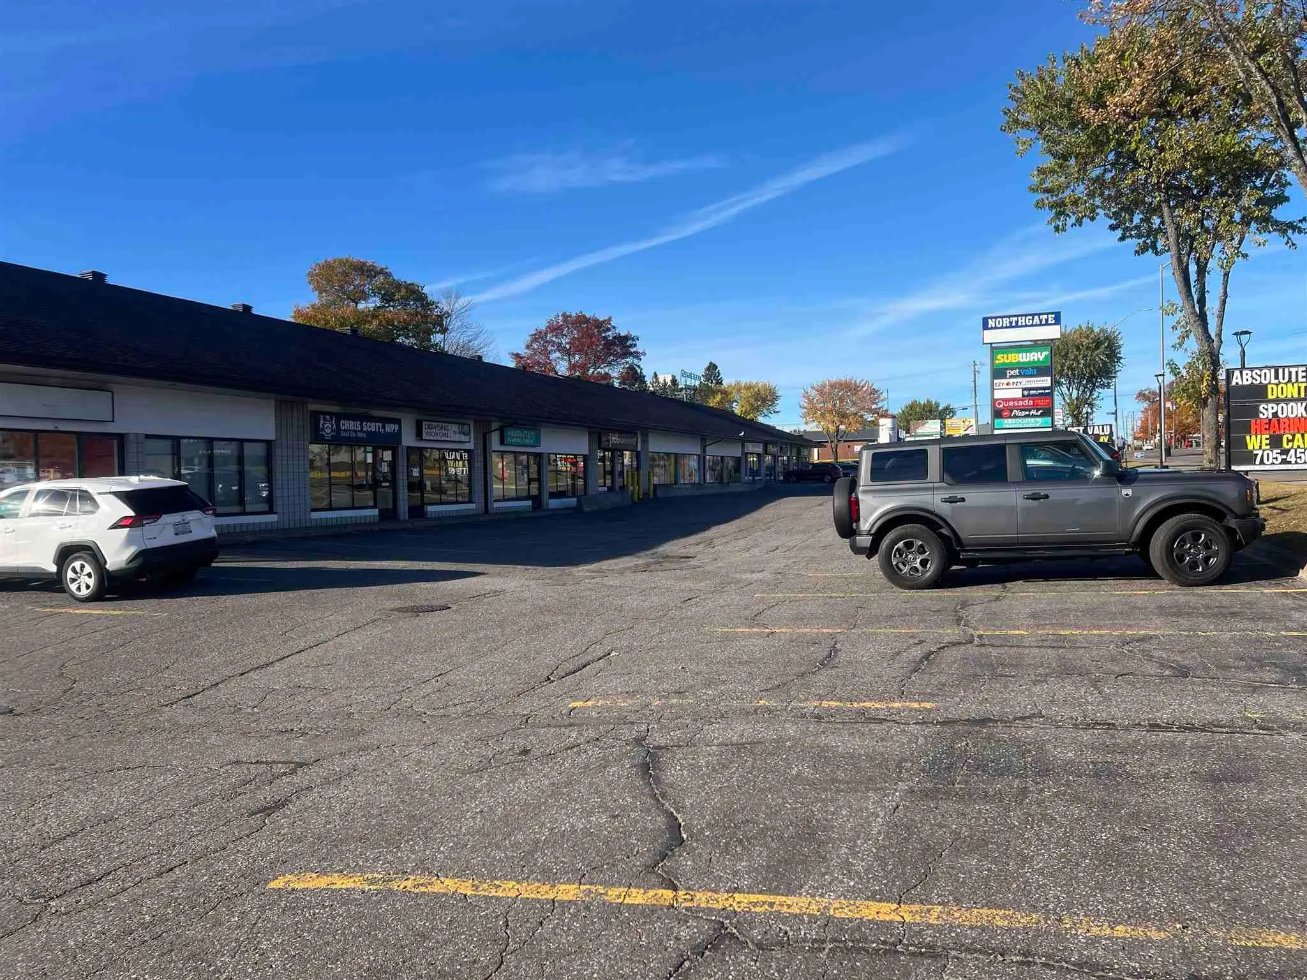
This 1166 sq. ft. space would make a great retail space with plenty of parking. $23.00 per sq. ft. + CAM & Utilities
Full Property Details
General
Interior
Exterior
Building Description
Community
Taxes & Fees
General
Business Type
Retail Store Related
Total Area
1166.00
Sprinklers
-
Drive-In Level Shipping Doors
-
Double Man Shipping Doors
-
Grade Level Shipping Doors
-
Truck Level Shipping Doors
-
Business Type
Retail Store Related
Total Area
1166.00
Sprinklers
-
Drive-In Level Shipping Doors
-
Double Man Shipping Doors
-
Grade Level Shipping Doors
-
Truck Level Shipping Doors
-
Interior
Washrooms
0
Square Footage
1100-1500 sqft
Basement
Other
Heating Source
Gas
Heating Fuel
Forced Air
Air Conditioning
Yes
Washrooms
0
Square Footage
1100-1500 sqft
Basement
Other
Heating Source
Gas
Heating Fuel
Forced Air
Air Conditioning
Yes
Exterior
Depth
140.0
Front
600.0
Acreage
< .50
Driveway
Other
Lot Size
600 x 140.0 ft
Pool
None
Parking Spaces
-
Total Parking Spaces
-
Parking Description
None
Garage Spaces
0
Zoning
C-4
Depth
140.0
Front
600.0
Acreage
< .50
Driveway
Other
Lot Size
600 x 140.0 ft
Pool
None
Parking Spaces
-
Total Parking Spaces
-
Parking Description
None
Garage Spaces
0
Zoning
C-4
Building Description
Home Type
Commercial
Subtype
Commercial/Retail
Exterior Finish
Brick
Sewers
Sewers
Water Supply
Municipal
Possession Date
No Data
Home Type
Commercial
Subtype
Commercial/Retail
Exterior Finish
Brick
Sewers
Sewers
Water Supply
Municipal
Possession Date
No Data
Community
Community
Ward 4
Community
Ward 4
Taxes & Fees
Taxes
$72,900 /yr
Tax Year
2025
Taxes
$72,900 /yr
Tax Year
2025
Similar Properties
(No results)
Active
Comparables
Rent
Comparables
Sold
Comparables
Rented
Comparables
Expand
VESELKO & NICK POPOVIC
Email:
[email protected]
Cell:
416-892-4921
Property Taxes
$72,900
/yr
Request a Tour
In person
Virtual Tour
ASAP
Wed
21
Oct
Thu
22
Oct
Fri
23
Oct
Sat
24
Oct
Sun
25
Oct
Mon
26
Oct
Tue
27
Oct
Wed
28
Oct
Thu
29
Oct
Fri
30
Oct
Sat
31
Oct
Sun
1
Nov
Mon
2
Nov
Tue
3
Nov
Wed
4
Nov
Request a Tour and get access to all properties
Your request was received!
We'll be in touch soon to confirm the details.
Date:
If you have any questions, please contact us at any time.
Schedule Again
Advertising Agent
VESELKO & NICK POPOVIC
[email protected]
416-892-4921
Ask a Question
Courtesy of:
Remax Sault Ste. Marie Realty Inc.