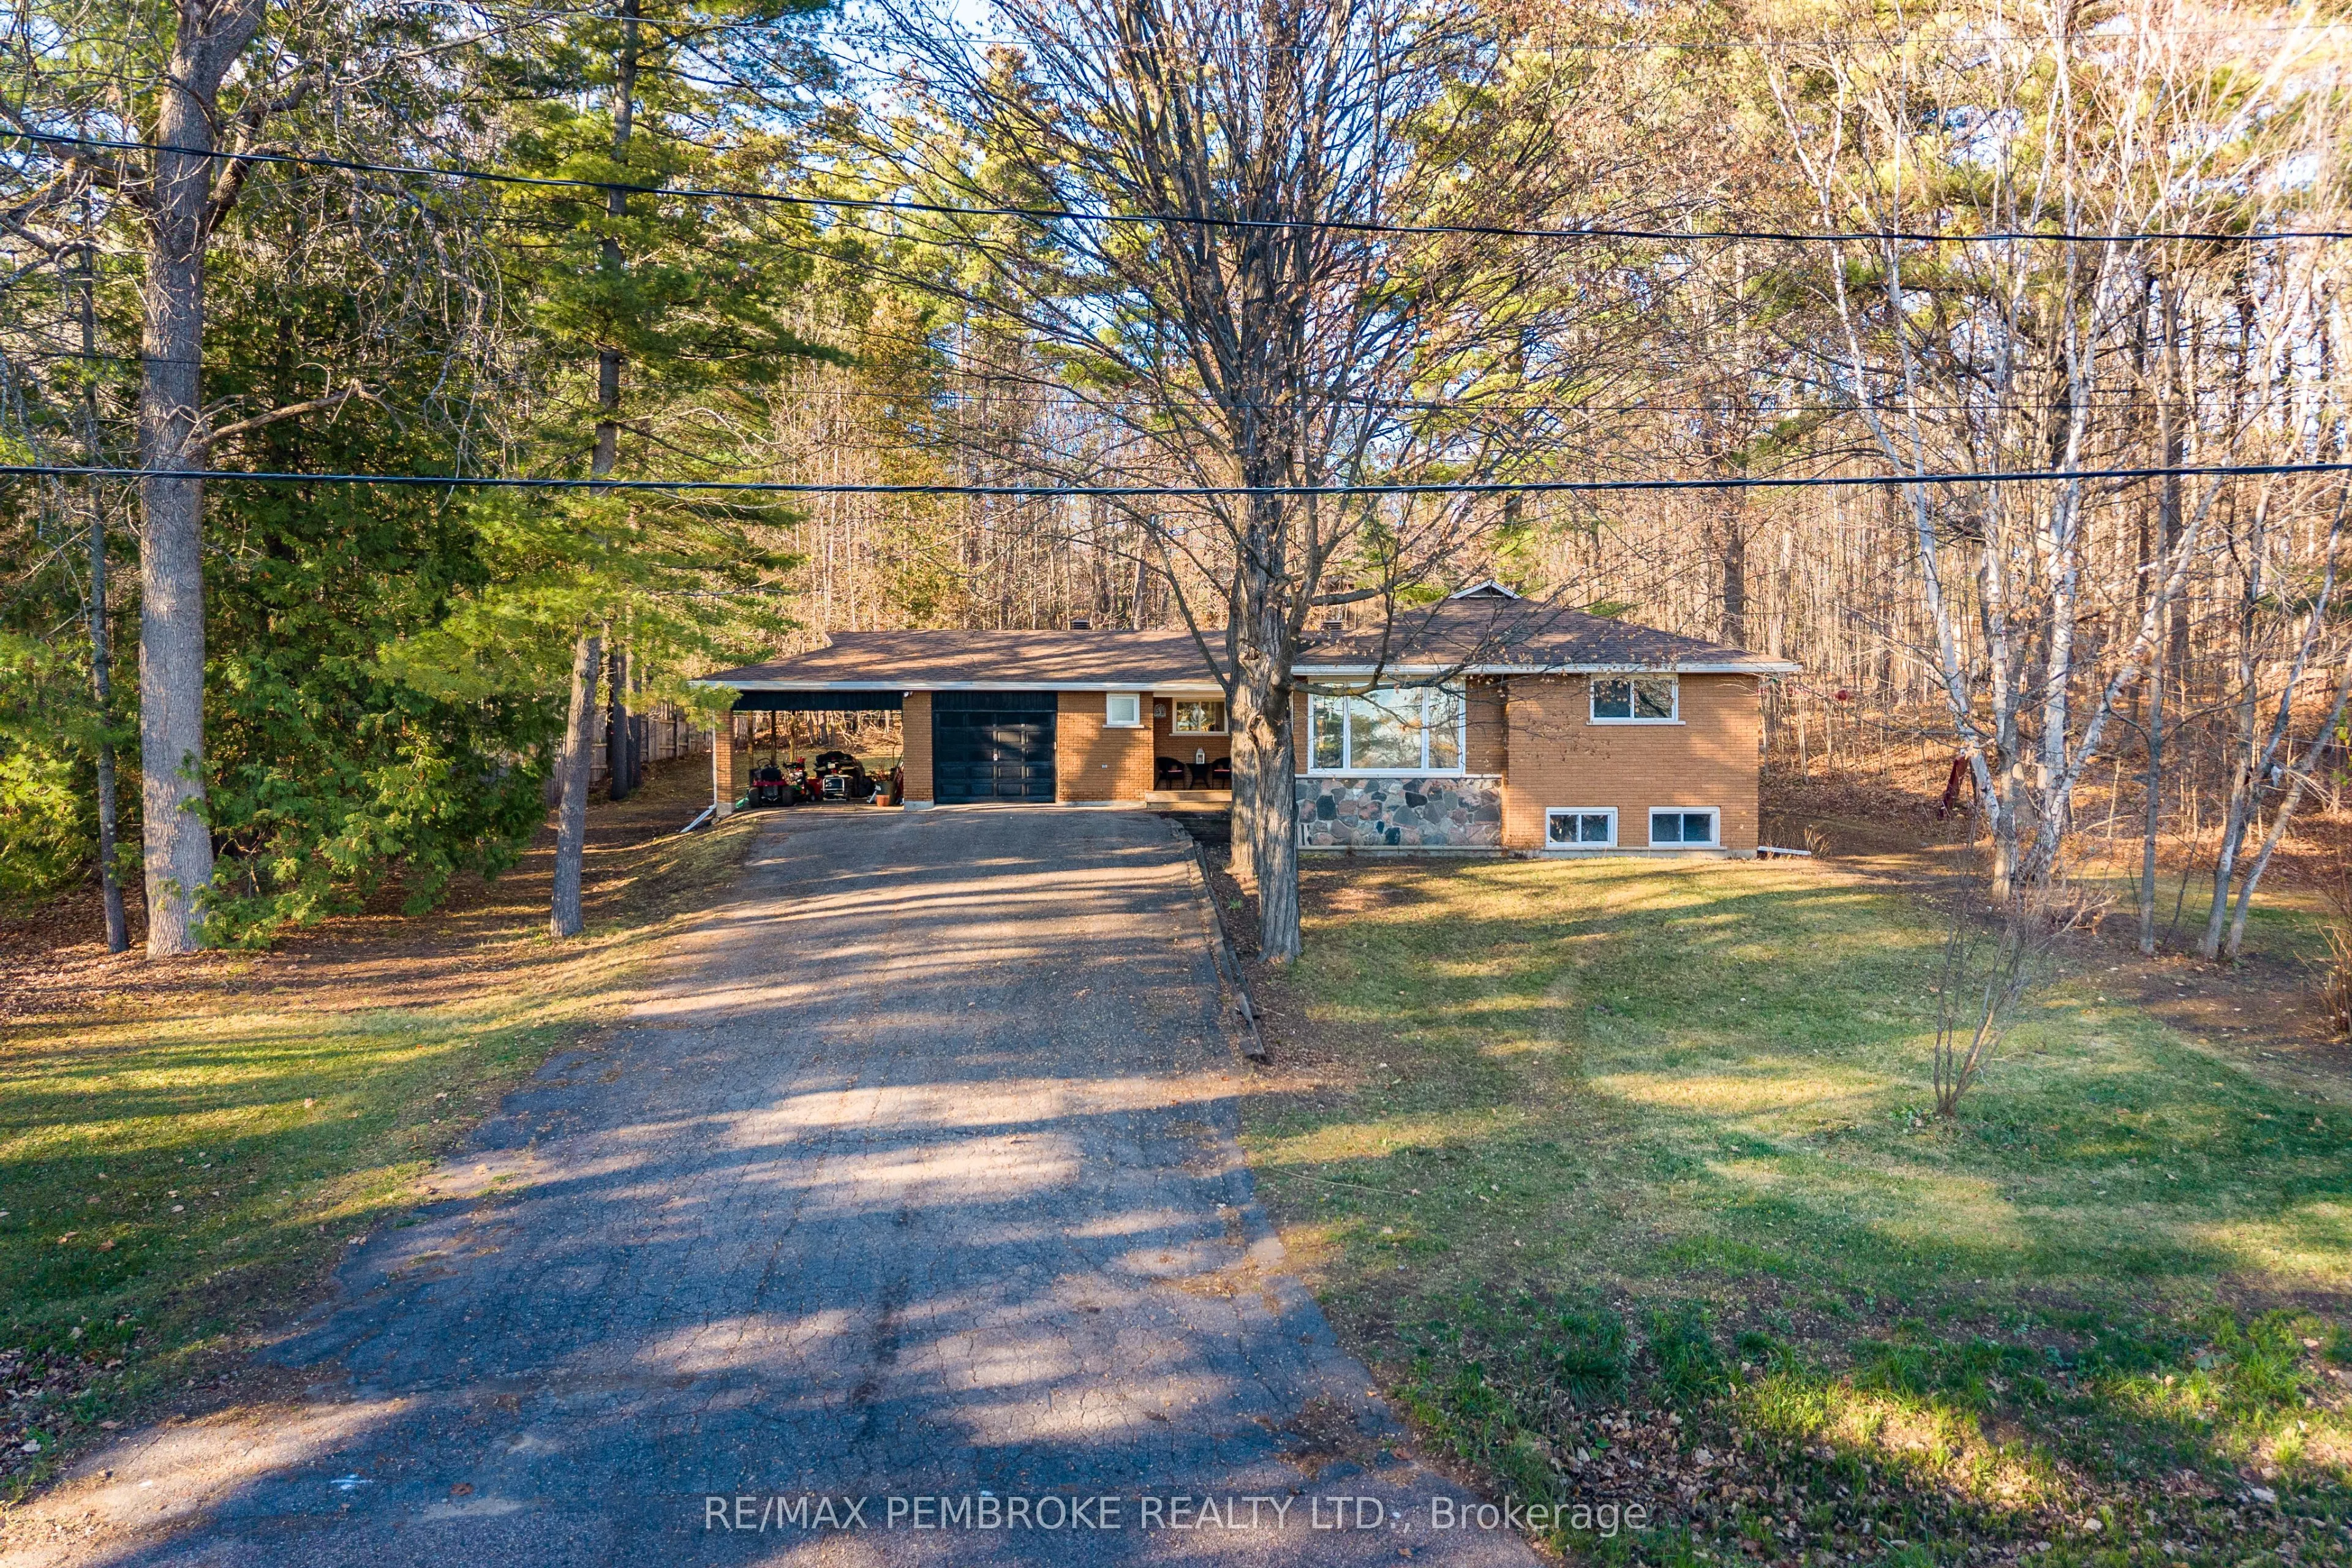
Welcome to 128 Hartwig Street, where modern updates, generous outdoor space and small-town charm come together! Nestled on a beautifully treed, close to a half-acre lot in Eganville, this attractive all-brick bungalow offers 3 bedrooms, 2 bathrooms and a wonderful combination of comfort, privacy & c...onvenience. Extensively updated by the current owners, this home has undergone an impressive transformation, including an updated kitchen, bathroom renovations, flooring, fresh paint throughout, & numerous additional improvements. The result is a warm, inviting home ready for its next chapter. The practical bungalow layout offers comfortable main-floor living, while the partially finished basement provides additional space & a blank canvas awaiting your personal touch. The beautiful fireplace awaits new owners to make the necessary repairs. Whether you envision a recreation room, home office, hobby area or additional living space, there's plenty of opportunity to make it your own. Outside, the property truly shines! Situated on an approximately 100' x 200' lot, this home is surrounded by mature trees, offering a peaceful setting and plenty of room to enjoy the outdoors. The expansive rear deck is ideal for summer barbecues, entertaining family and friends, or simply relaxing while overlooking the spacious backyard and natural surroundings. An attached garage with adjoining carport provides excellent covered parking and storage, while a bonus washroom conveniently located in the garage adds extra functionality. The generous driveway offers ample parking. Enjoy the tranquility of this established residential setting while remaining conveniently close to Eganville's shops, schools, restaurants, recreation and everyday amenities. With all the updates, a beautiful treed property and versatile indoor and outdoor spaces, this inviting bungalow offers a wonderful opportunity to enjoy the best of village living. Come discover everything 128 Hartwig Street has to offer!
Full Property Details
Interior
Bedrooms
3
Total Bedrooms
3
Washrooms
3
Square Footage
1500-2000 sqft
Basement
Full,Partially Finished
Heating Source
Gas
Heating Fuel
Forced Air
Air Conditioning
Central Air
Family Room
No
Kitchens
1
Total Kitchens
1
Fireplace Features
No
Bedrooms
3
Total Bedrooms
3
Washrooms
3
Square Footage
1500-2000 sqft
Basement
Full,Partially Finished
Heating Source
Gas
Heating Fuel
Forced Air
Air Conditioning
Central Air
Family Room
No
Kitchens
1
Total Kitchens
1
Fireplace Features
No
Exterior
Depth
200.0
Front
100.0
Lot Size
100 x 200.0 ft
Pool
None
Parking Spaces
4
Total Parking Spaces
5.00
Parking Description
Attached
Garage Spaces
1
Depth
200.0
Front
100.0
Lot Size
100 x 200.0 ft
Pool
None
Parking Spaces
4
Total Parking Spaces
5.00
Parking Description
Attached
Garage Spaces
1
Building Description
Style
Bungalow
Home Type
House
Subtype
Detached
Property Orientation
North
Exterior Finish
Brick
Sewers
Septic
Water Supply
Well
Possession Date
No Data
Style
Bungalow
Home Type
House
Subtype
Detached
Property Orientation
North
Exterior Finish
Brick
Sewers
Septic
Water Supply
Well
Possession Date
No Data
Community
Community
Eganville/Bonnechere Township
Community
Eganville/Bonnechere Township
Taxes & Fees
Taxes
$3,218.90 /yr
Tax Year
2026
Occupancy
Vacant
Taxes
$3,218.90 /yr
Tax Year
2026
Occupancy
Vacant
Room Types
Bedroom 2
-
Dimensions 9.91 x 10.24 feet
101.48 sqft
Dining Room
-
Dimensions 15.42 x 7.51 feet
115.8 sqft
Kitchen
-
Dimensions 15.42 x 12.01 feet
185.19 sqft
Living Room
-
Dimensions 18.41 x 12.6 feet
231.97 sqft
Primary Bedroom
-
Dimensions 12.17 x 13.52 feet
164.54 sqft
Recreation
-
Dimensions 29.17 x 25 feet
729.25 sqft
Similar Properties(No results)
Mortgage Calculator
Calculate your estimated monthly mortgage payment
Price
$434,900
$
%
%
Monthly payment
By clicking Save, we will calculate your estimated mortgage for all properties using the saved values (down payment percentage, interest rate, and amortization).
The accuracy and applicability of this calculator are not guaranteed.