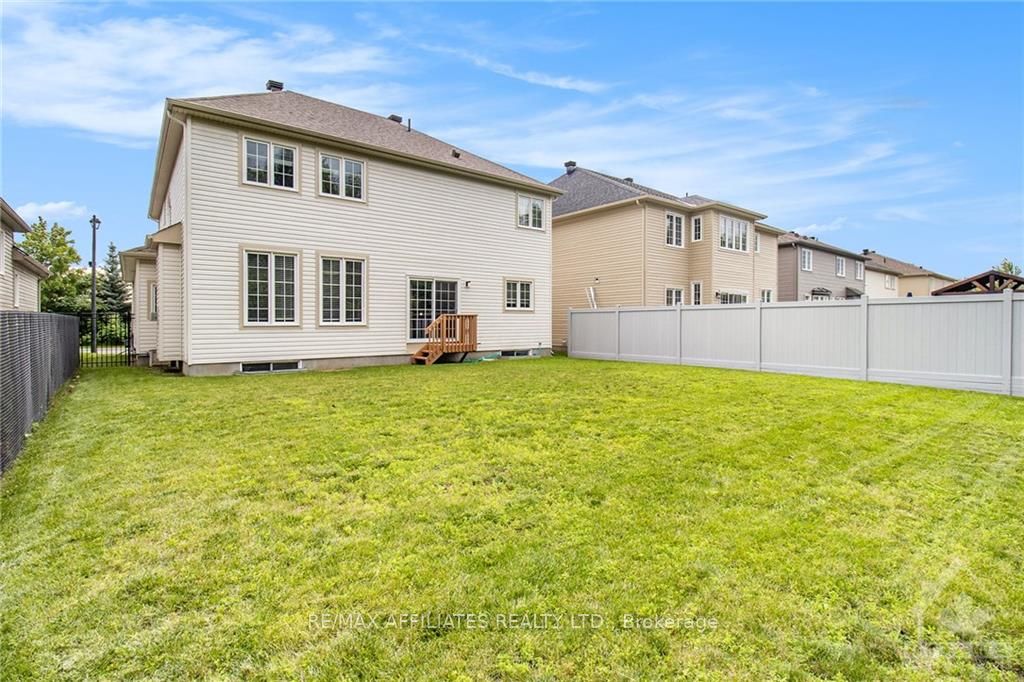
Sign In or Create a Free Account to see full details of this property
Key Facts
Key facts for 208 STROMNESS Private
Property Type
House, 2-Storey
Parking
Attached 2 garage, 4 parking
MLS #
X14165566
Size
3000-3500 sqft
Basement
Full,Unfinished
Listed on
2026-11-09
Lot size
50 x 117.13
Tax
$7,800 /yr
Days on Market
1
Approximate Age
-
Maintenance Fee
-
Description
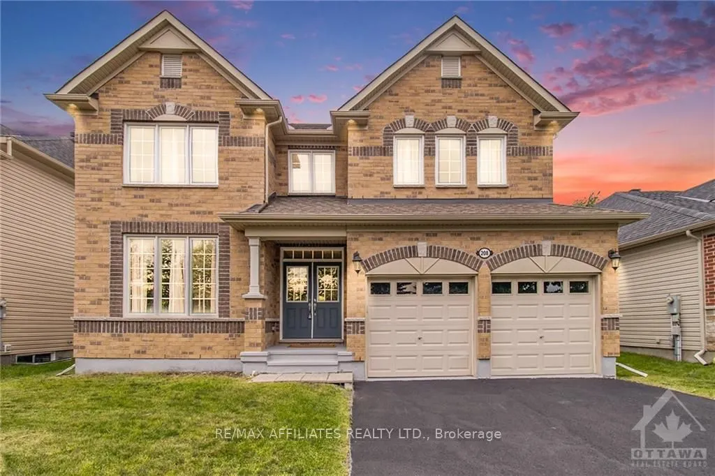
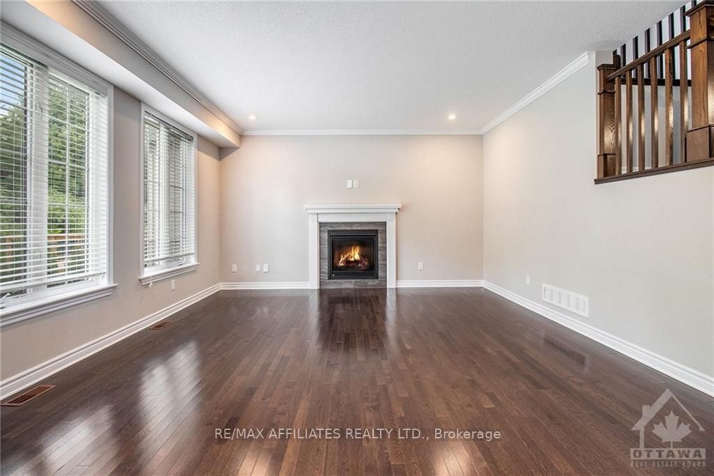
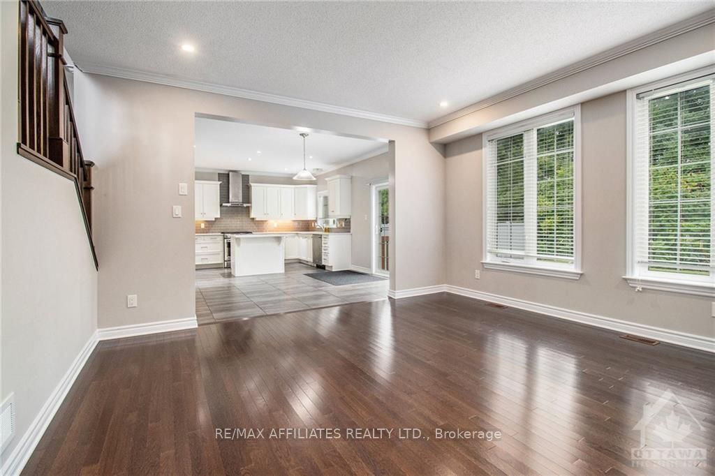
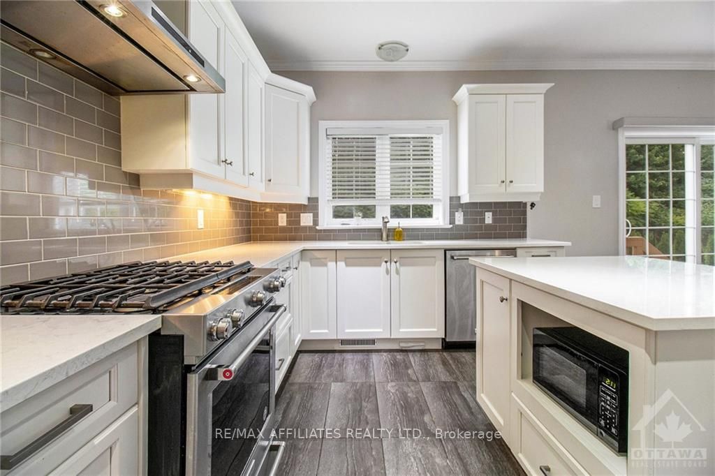
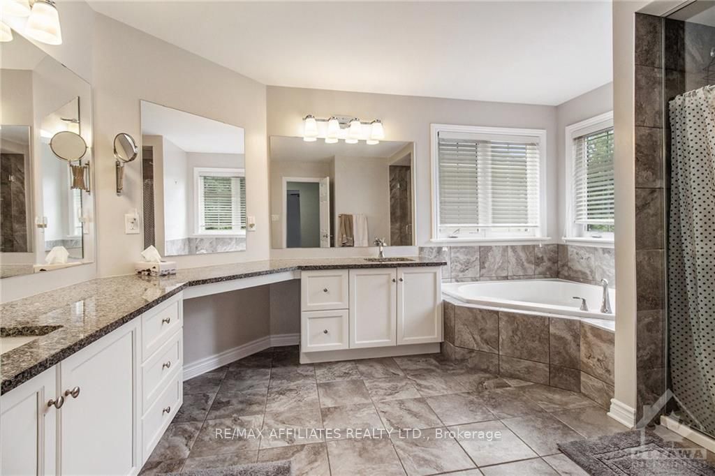
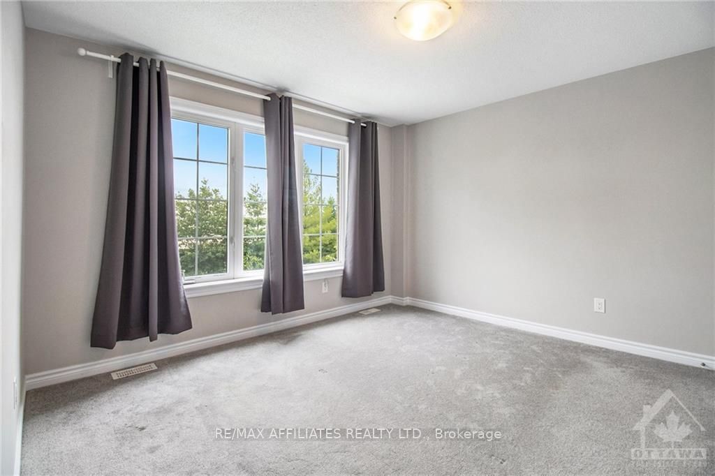
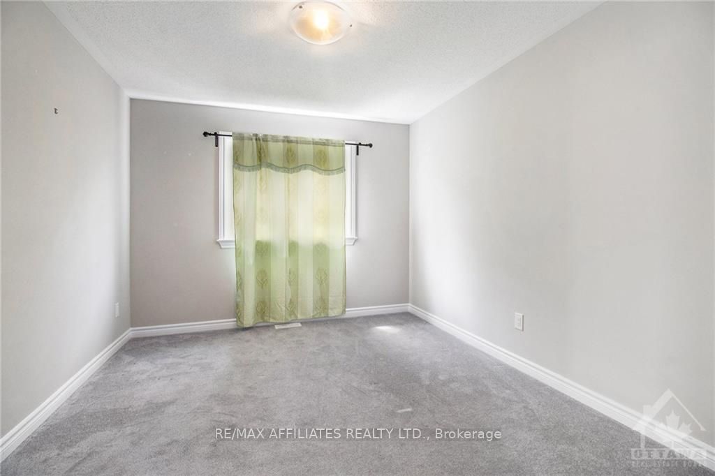
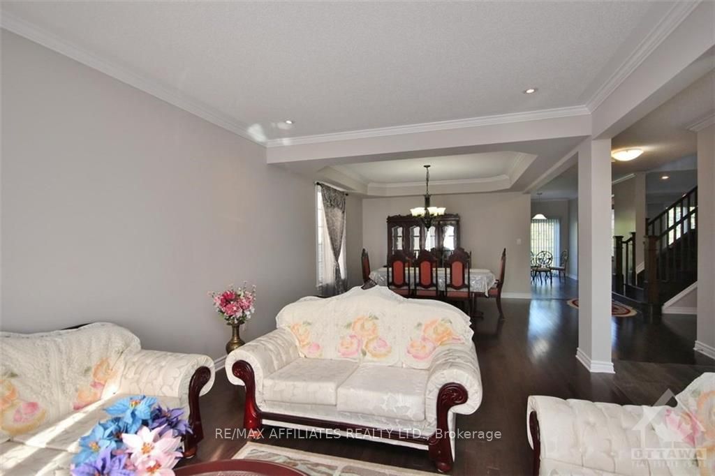
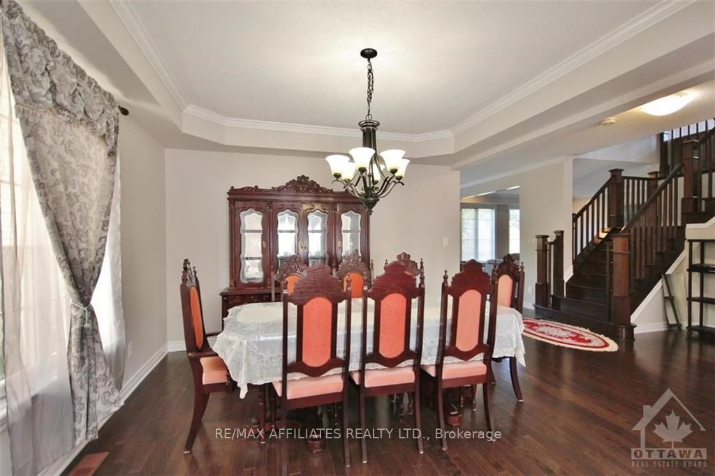
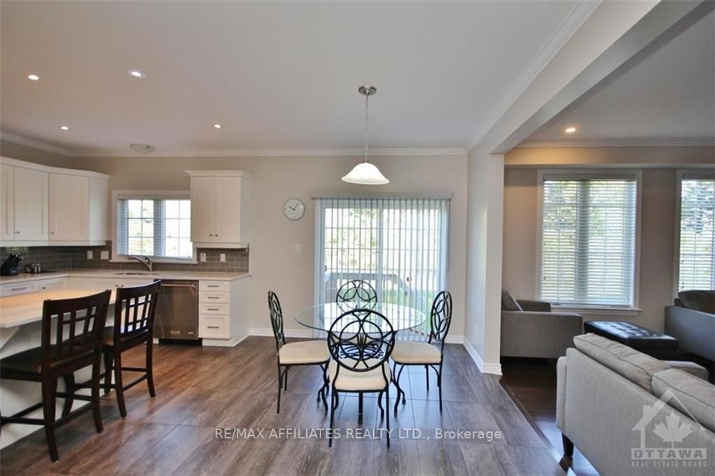
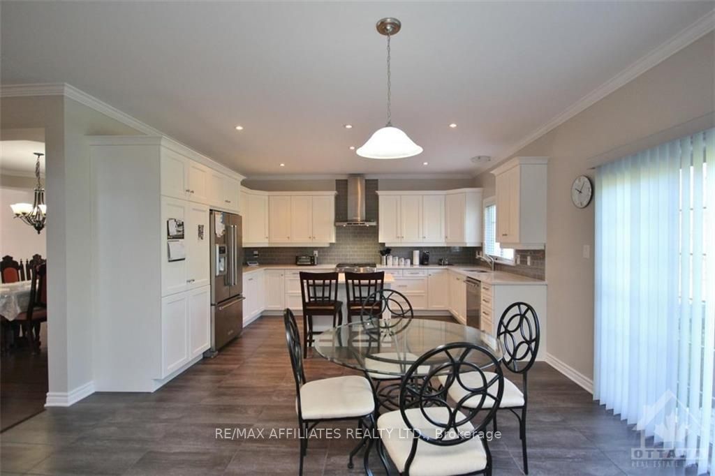
METICULOUS! Pride of ownership prevails in this stunning home. located in a cul-de-sac among only 10 other homes. 4 spacious bedrooms and 3 bath offers an excellent living space family home,This 2 storey defines luxury and privacy in the home.gourmet kitchen features beautiful quartz countertops and... stainless steel appliances flooded with natural lights. Featuring a cozy living room. Convenient main floor welcome the afternoon sunshine.4 generous sized bedrooms. Outdoor surrounded by lush grass. This model offers a fabulous layout and grace with sophisticated and elegant throughout and foyer gives an extra living space. Hardwood on main floor and carpet in bedrooms on second and lower level. The primary bedroom has an ensuite and walk-in closet. The second floor has a jack and jill bathroom. There is a loft halfway up to the second floor. Surrounded by a golf course, this 2015 build provides over 3000 sq ft of gorgeous living space & dream home. House is virtually staged.
Full Property Details
Interior
Bedrooms
4
Bedrooms Plus
0
Total Bedrooms
4
Washrooms
4
Square Footage
3000-3500 sqft
Basement
Full,Unfinished
Heating Source
Gas
Heating Fuel
Forced Air
Air Conditioning
Central Air
Family Room
Yes
Kitchens
1
Kitchens Plus
0
Total Kitchens
1
Fireplace Features
Yes
Bedrooms
4
Bedrooms Plus
0
Total Bedrooms
4
Washrooms
4
Square Footage
3000-3500 sqft
Basement
Full,Unfinished
Heating Source
Gas
Heating Fuel
Forced Air
Air Conditioning
Central Air
Family Room
Yes
Kitchens
1
Kitchens Plus
0
Total Kitchens
1
Fireplace Features
Yes
Exterior
Depth
117.13
Front
50.03
Lot Size
50 x 117.13 ft
Pool
None
Parking Spaces
4
Total Parking Spaces
6.00
Parking Description
Attached
Garage Spaces
2
Zoning
Residential
Depth
117.13
Front
50.03
Lot Size
50 x 117.13 ft
Pool
None
Parking Spaces
4
Total Parking Spaces
6.00
Parking Description
Attached
Garage Spaces
2
Zoning
Residential
Building Description
Style
2-Storey
Home Type
House
Subtype
Detached
Property Orientation
North
Exterior Finish
Brick,Other
Sewers
Sewers
Water Supply
Municipal
Possession Date
No Data
Style
2-Storey
Home Type
House
Subtype
Detached
Property Orientation
North
Exterior Finish
Brick,Other
Sewers
Sewers
Water Supply
Municipal
Possession Date
No Data
Community
Community
Stonebridge
Community
Stonebridge
Taxes & Fees
Taxes
$7,800 /yr
Tax Year
2025
Occupancy
Vacant
Taxes
$7,800 /yr
Tax Year
2025
Occupancy
Vacant
Room Types
Bedroom
-
Dimensions 12.4 x 11.91 feet
147.68 sqft
Bedroom
-
Dimensions 12.5 x 10.66 feet
133.25 sqft
Bedroom
-
Dimensions 15.49 x 15.16 feet
234.83 sqft
Dining Room
-
Dimensions 10.07 x 14.07 feet
141.68 sqft
Dining Room
-
Dimensions 12.99 x 14.07 feet
182.77 sqft
Family Room
-
Dimensions 15.06 x 15.16 feet
228.31 sqft
Kitchen
-
Dimensions 9.42 x 15.16 feet
142.81 sqft
Living Room
-
Dimensions 12.4 x 15.16 feet
187.98 sqft
Primary Bedroom
-
Dimensions 16.47 x 15.32 feet
252.32 sqft
Similar Properties(No results)
Mortgage Calculator
Calculate your estimated monthly mortgage payment
Price
$1,100,000
$
%
%
Monthly payment
By clicking Save, we will calculate your estimated mortgage for all properties using the saved values (down payment percentage, interest rate, and amortization).
The accuracy and applicability of this calculator are not guaranteed.