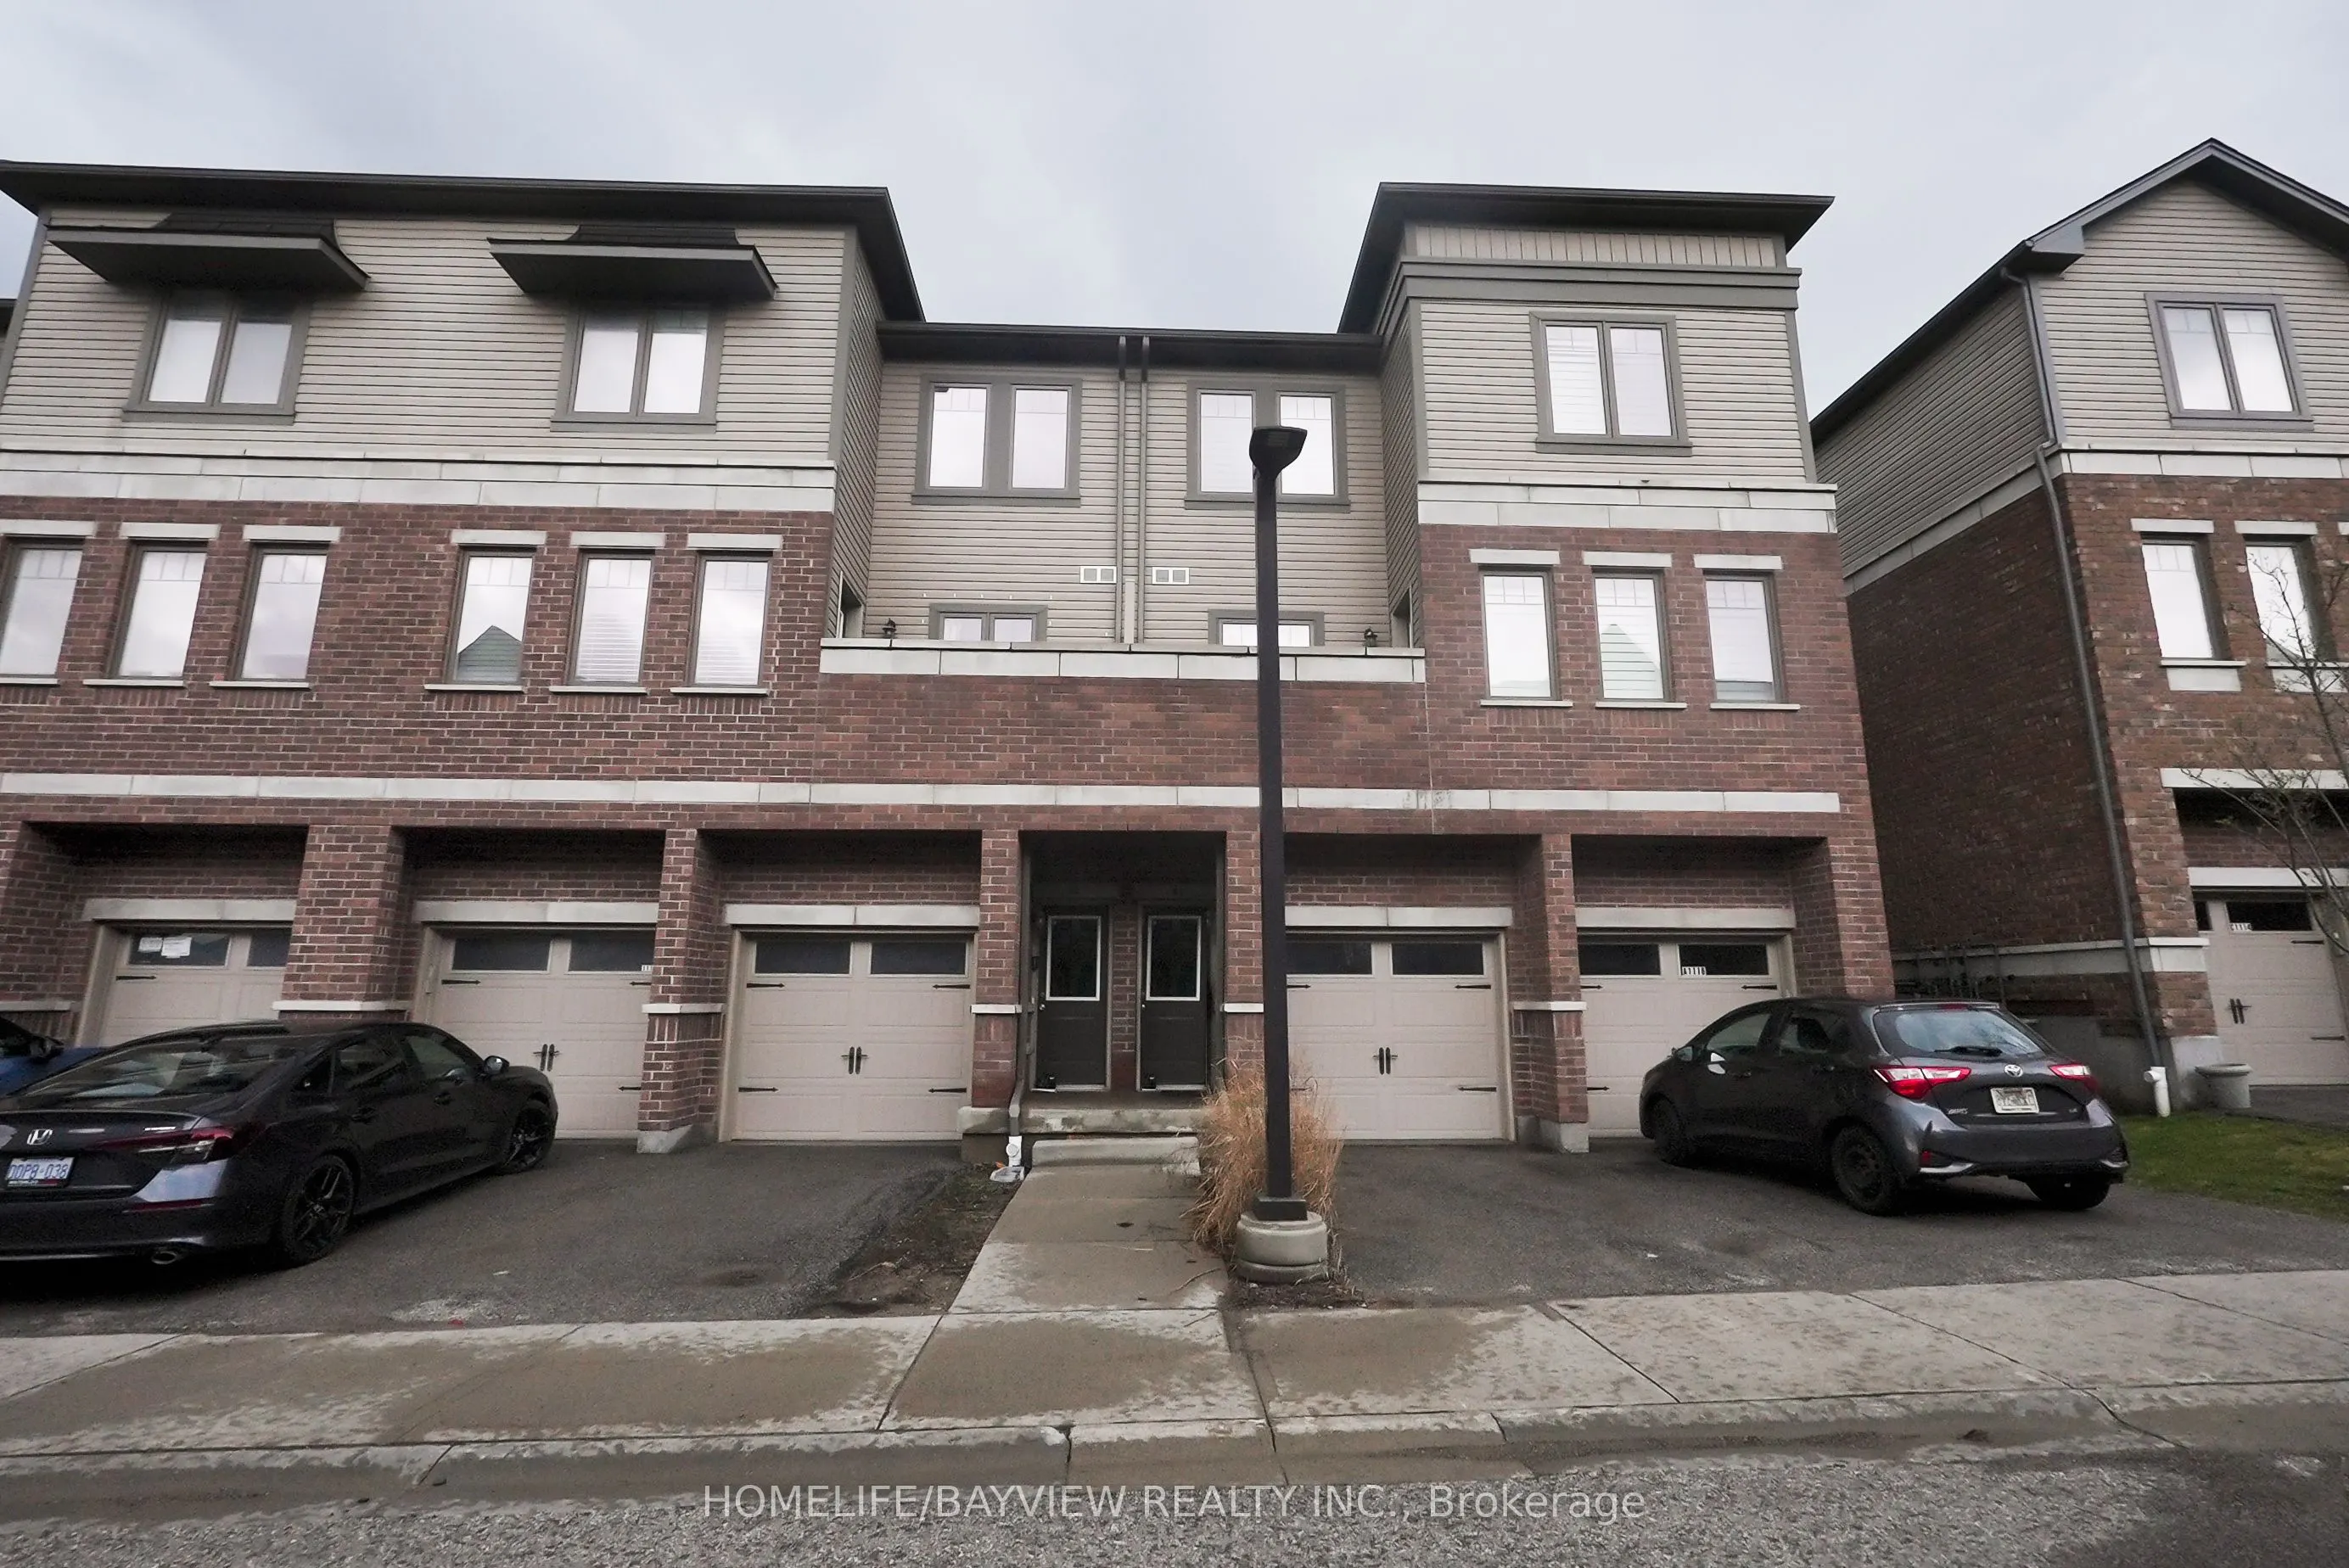
Sign In or Create a Free Account to see full details of this property
Key Facts
Key facts for 70 Willowrun Drive #B1
Property Type
Condo, 3-Storey
Parking
1 garage, 2 parking
MLS #
X14162168
Size
1000-1199 sqft
Basement
None
Listed on
2026-11-09
Lot size
-
Tax
$3,500.18 /yr
Days on Market
0
Approximate Age
-
Maintenance Fee
$427.66/mo
Common Elements, Par...
Description
Welcome to this beautifully maintained 2-bedroom, 2.5-bathroom condo townhome located in a desirable, family-friendly community in Kitchener. This bright and spacious home offers a functional open-concept layout, perfect for both everyday living and entertaining. The main floor features a modern kit...chen with ample cabinetry, sleek countertops, and a convenient breakfast bar overlooking the dining and living areas. Large windows fill the space with natural light, while a walkout provides easy access to a private outdoor area-ideal for relaxing or hosting guests. Upstairs, you'll find two generously sized bedrooms, each offering comfort and privacy. The primary bedroom includes its own ensuite bathroom, while an additional full bathroom serves the second bedroom. A convenient upper-level laundry area adds to the home's practicality. With 2.5 bathrooms in total, this home is perfect for professionals, small families, or investors. Additional features include dedicated parking, low-maintenance living, and proximity to parks, schools, shopping, and transit - minutes to Hwy 401 & a short drive to Laurier & Waterloo Universities. A new high school coming soon makes this the right place to call home. Don't miss this opportunity to own a stylish and move-in-ready home in a prime Kitchener location!
Full Property Details
Interior
Bedrooms
2
Total Bedrooms
2
Washrooms
3
Square Footage
1000-1199 sqft
Basement
None
Heating Source
Gas
Heating Fuel
Forced Air
Air Conditioning
Central Air
Family Room
No
Kitchens
1
Total Kitchens
1
Fireplace Features
No
Bedrooms
2
Total Bedrooms
2
Washrooms
3
Square Footage
1000-1199 sqft
Basement
None
Heating Source
Gas
Heating Fuel
Forced Air
Air Conditioning
Central Air
Family Room
No
Kitchens
1
Total Kitchens
1
Fireplace Features
No
Exterior
Parking Spaces
2
Total Parking Spaces
2.00
Garage Spaces
1
Balcony
Open
Parking Spaces
2
Total Parking Spaces
2.00
Garage Spaces
1
Balcony
Open
Building Description
Style
3-Storey
Home Type
Condo
Subtype
Condo Townhouse
Property Orientation
North East
Exterior Finish
Brick,Vinyl Siding
Possession Date
No Data
Locker
None
Style
3-Storey
Home Type
Condo
Subtype
Condo Townhouse
Property Orientation
North East
Exterior Finish
Brick,Vinyl Siding
Possession Date
No Data
Locker
None
Taxes & Fees
Taxes
$3,500.18 /yr
Tax Year
2025
Occupancy
Vacant
Maintenance Fee
$427.66/mo
Common Elements
Included
Parking
Included
Building Insurance
Included
Taxes
$3,500.18 /yr
Tax Year
2025
Occupancy
Vacant
Maintenance Fee
$427.66/mo
Common Elements
Included
Parking
Included
Building Insurance
Included
Other
Pets
Yes-with Restrictions
Pets
Yes-with Restrictions
Room Types
Bedroom 2
Broadloom, Closet, NW View
Dimensions 9.91 x 8.37 feet
82.95 sqft
Dining Room
Broadloom, Combined w/Living, W/O To Balcony
Dimensions 20.54 x 12.73 feet
261.47 sqft
Kitchen
Ceramic Floor, NW View
Dimensions 10.86 x 8.69 feet
94.37 sqft
Living Room
Broadloom, Combined w/Dining, NW View
Dimensions 20.54 x 12.73 feet
261.47 sqft
Primary Bedroom
Broadloom, 3 Pc Ensuite, Double Closet
Dimensions 13.65 x 13.32 feet
181.82 sqft
Similar Properties(No results)
Mortgage Calculator
Calculate your estimated monthly mortgage payment
Price
$424,900
$
%
%
Monthly payment
By clicking Save, we will calculate your estimated mortgage for all properties using the saved values (down payment percentage, interest rate, and amortization).
The accuracy and applicability of this calculator are not guaranteed.