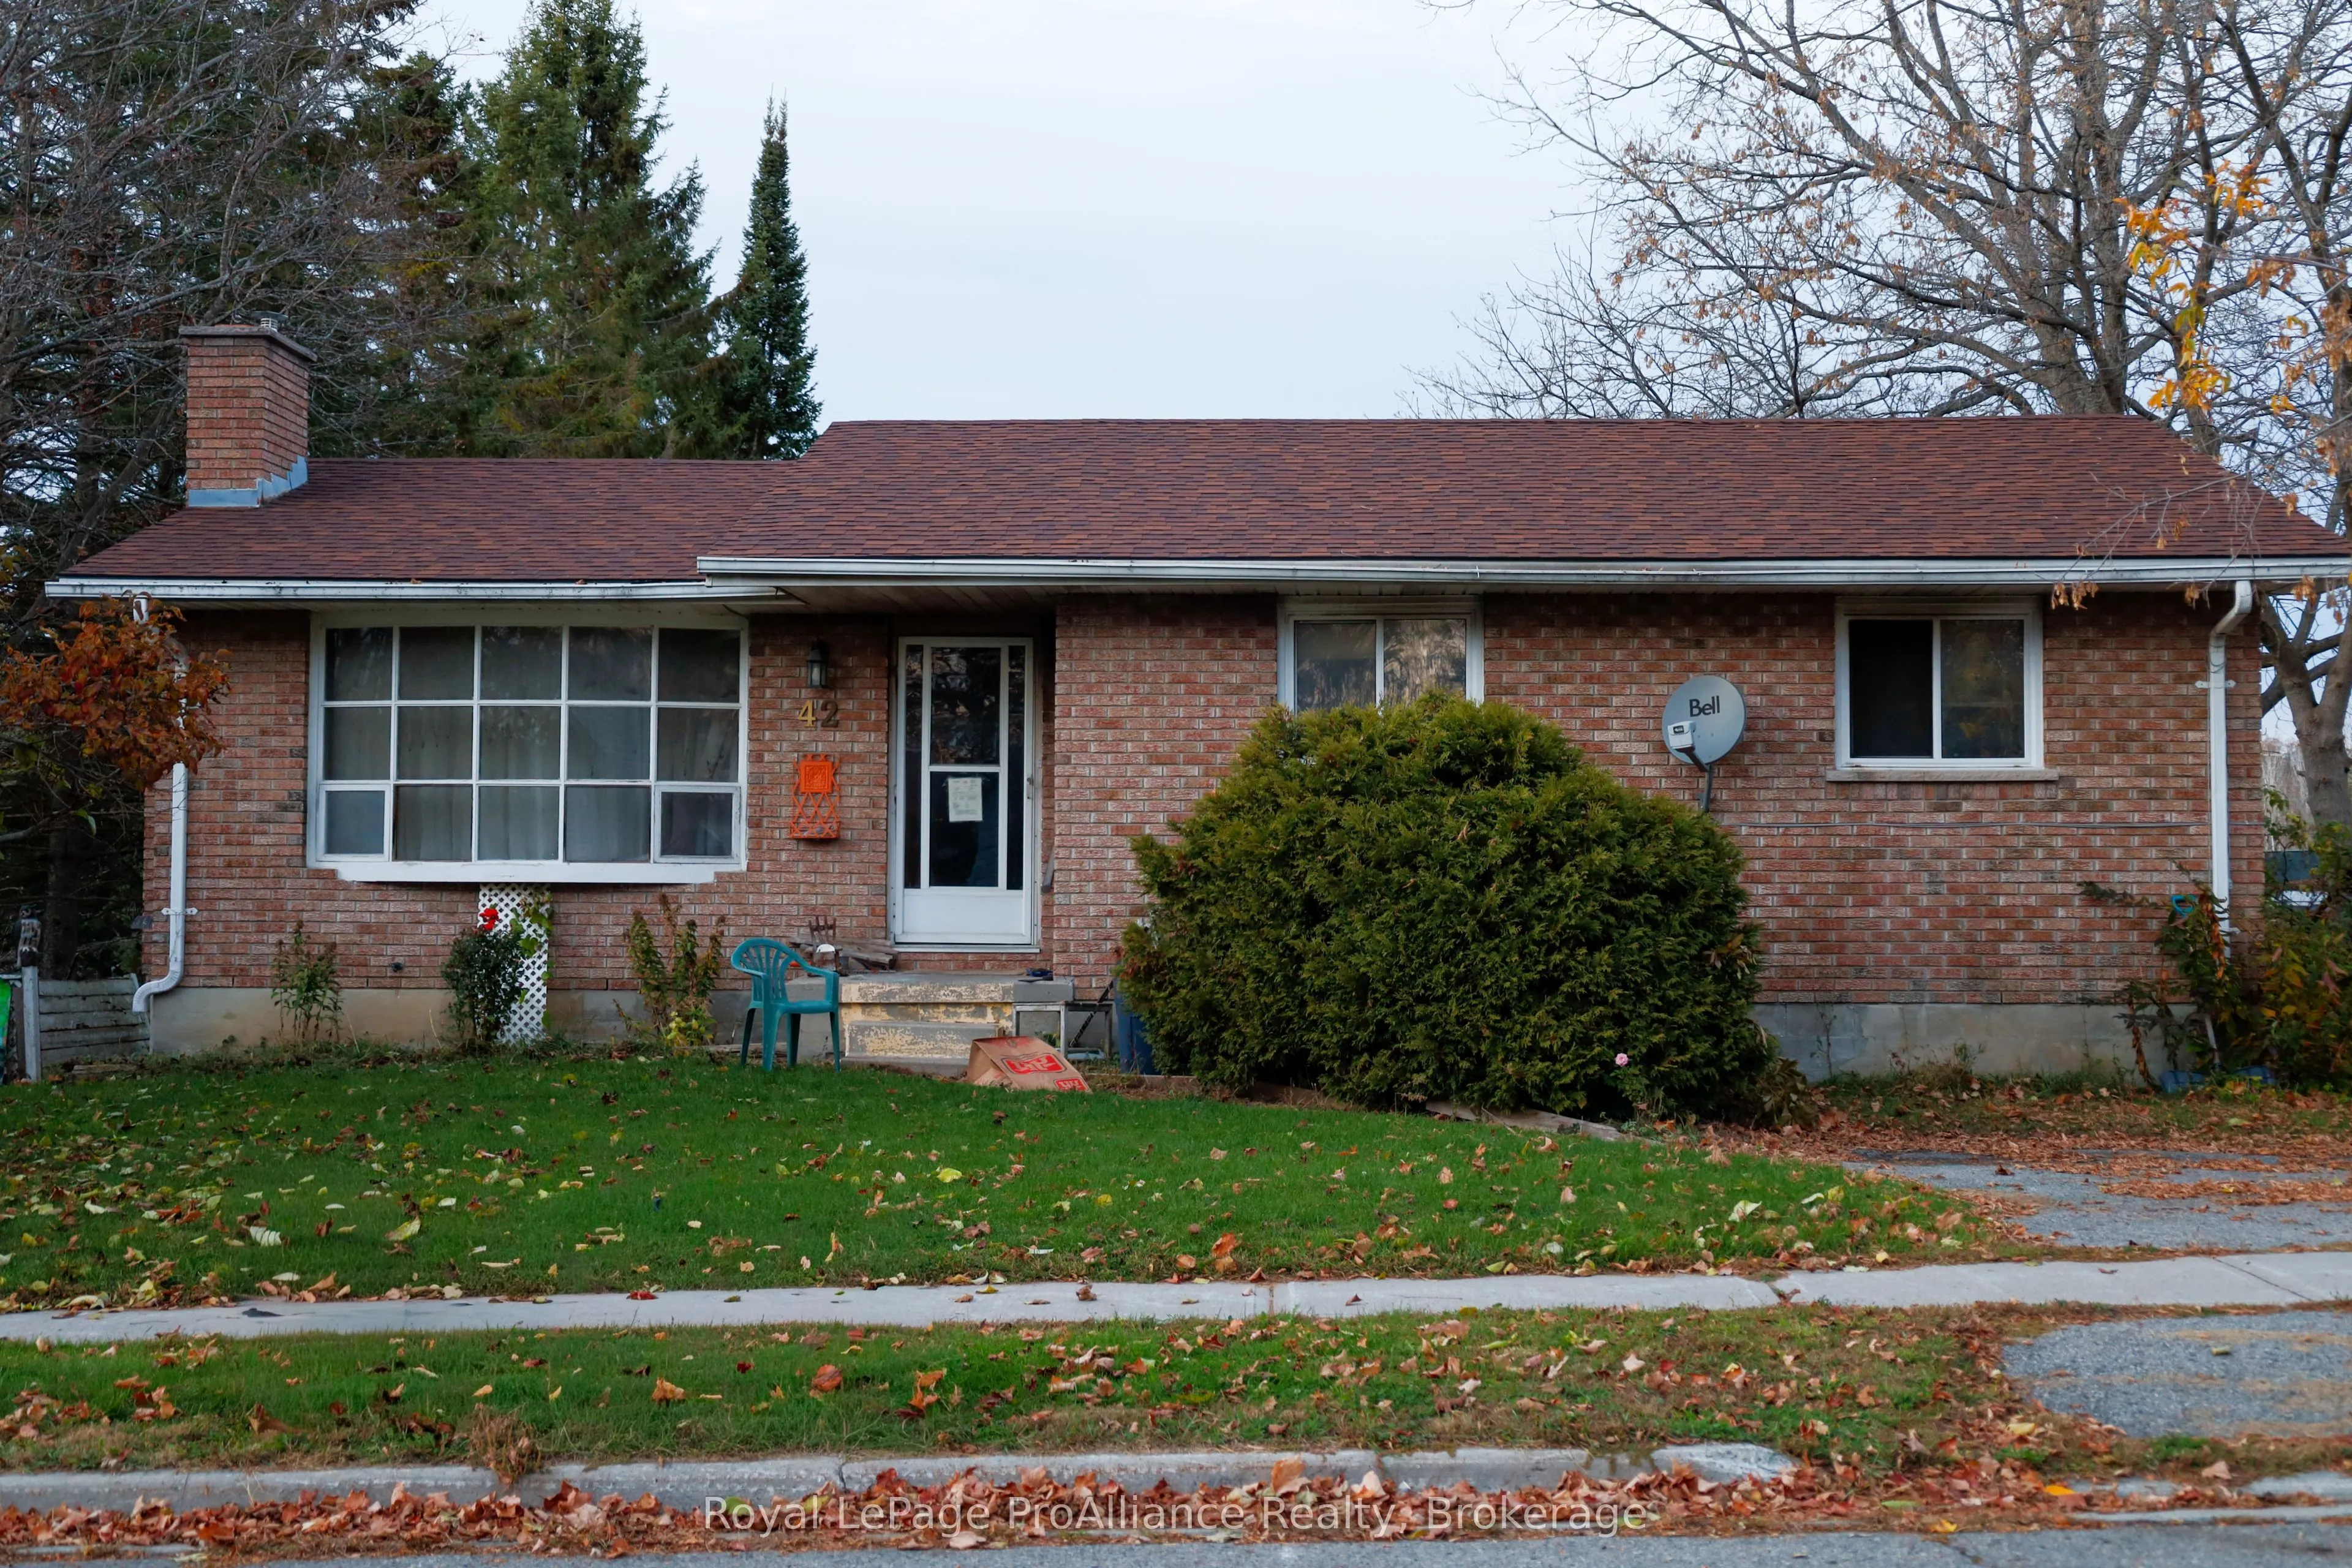
All brick bungalow built in 1980 on an oversize in-town lot measuring approx. 60ft x 180ft. The home suffered an electrical fire in the lower back right of the basement causing significant smoke damage & some structural damage to the floor system between the basement & the main floor on the right, b...ack side of the house. The majority of home appears to be structurally sound but Buyers to do their due diligence. Newer windows were recently installed & the concrete block foundation appears intact. Renovation options include: 1. restructure where needed & rebuild (will likely involve removing smoke-damaged drywall), 2. tear the house down to the foundation & build new, or 3. tear down home completely & start with brand new. The large lot allows for many larger home designs including a home with an attached or detached garage (Buyer to check with the municipality regarding permits). The current home layout offers 3 bedrooms on the main floor & a full 4 piece bathroom. Living room is located at the front of the house with a bay window, while the kitchen & dining area are at the back. A door between the upper & lower levels lead to a larger rear deck & back entrance offers potential for an in-law suite on the lower level. The lower level features a large recreation room running the entire width of the house, a den/office, a second bathroom (3piece) & a co-located laundry & utility room. Natural gas runs to the property as well as municipal water & sewer, despite the lot being over 0.25 acres (all services have been disconnected from the property). Visitors must be accompanied by a licensed realtor & use extreme caution when viewing the home. Located in the heart of Colborne in Northumberland County with close proximity to Highway 401 for commuters. Colborne is home of THE BIG APPLE restaurant & petting zoo, plus offers easy access to great waterfront & beaches to the South. Great potential to acquire a fixer upper for land value & generate some sweat equity.
Full Property Details
Interior
Bedrooms
3
Bedrooms Plus
0
Total Bedrooms
3
Washrooms
2
Square Footage
1100-1500 sqft
Basement
Full,Partially Finished
Heating Source
Gas
Heating Fuel
Forced Air
Air Conditioning
None
Family Room
No
Kitchens
1
Kitchens Plus
0
Total Kitchens
1
Fireplace Features
Yes
Bedrooms
3
Bedrooms Plus
0
Total Bedrooms
3
Washrooms
2
Square Footage
1100-1500 sqft
Basement
Full,Partially Finished
Heating Source
Gas
Heating Fuel
Forced Air
Air Conditioning
None
Family Room
No
Kitchens
1
Kitchens Plus
0
Total Kitchens
1
Fireplace Features
Yes
Exterior
Depth
183.64
Front
59.63
Acreage
< .50
Driveway
Private Double
Lot Size
60 x 183.64 ft
Pool
None
Parking Spaces
2
Total Parking Spaces
2.00
Parking Description
None
Garage Spaces
0
Zoning
R1
Depth
183.64
Front
59.63
Acreage
< .50
Driveway
Private Double
Lot Size
60 x 183.64 ft
Pool
None
Parking Spaces
2
Total Parking Spaces
2.00
Parking Description
None
Garage Spaces
0
Zoning
R1
Building Description
Style
Bungalow
Home Type
House
Subtype
Detached
Year Built
31-50
Property Orientation
North
Exterior Finish
Brick
Sewers
Sewers
Water Supply
Municipal
Possession Date
No Data
Style
Bungalow
Home Type
House
Subtype
Detached
Year Built
31-50
Property Orientation
North
Exterior Finish
Brick
Sewers
Sewers
Water Supply
Municipal
Possession Date
No Data
Community
Community
Colborne
Community
Colborne
Taxes & Fees
Taxes
$3,216.92 /yr
Tax Year
2026
Occupancy
Vacant
Taxes
$3,216.92 /yr
Tax Year
2026
Occupancy
Vacant
Room Types
Bedroom
-
Dimensions 10.83 x 10.01 feet
108.41 sqft
Den
-
Dimensions 12.99 x 9.19 feet
119.38 sqft
Dining Room
-
Dimensions 10.99 x 8.01 feet
88.03 sqft
Kitchen
-
Dimensions 10.99 x 8.01 feet
88.03 sqft
Laundry
-
Dimensions 10.01 x 6.5 feet
65.06 sqft
Living Room
-
Dimensions 14.01 x 10.24 feet
143.46 sqft
Primary Bedroom
-
Dimensions 11.19 x 10.83 feet
121.19 sqft
Recreation
-
Dimensions 26.21 x 12.6 feet
330.25 sqft
Utility Room
-
Dimensions 20.01 x 10.01 feet
200.3 sqft
Similar Properties(No results)
Mortgage Calculator
Calculate your estimated monthly mortgage payment
Price
$229,900
$
%
%
Monthly payment
By clicking Save, we will calculate your estimated mortgage for all properties using the saved values (down payment percentage, interest rate, and amortization).
The accuracy and applicability of this calculator are not guaranteed.