Sign In or Create a Free Account to see full details of this property
Key Facts
Key facts for 25 Hewson Drive
Property Type
House, Backsplit 4
Parking
Attached 1 garage, 4 parking
MLS #
X14109432
Size
1500-2000 sqft
Basement
Finished
Listed on
2026-10-22
Lot size
50 x 132.51
Tax
$4,954 /yr
Days on Market
1
Approximate Age
-
Maintenance Fee
-
Description
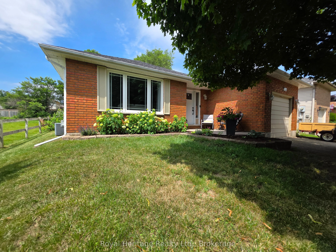
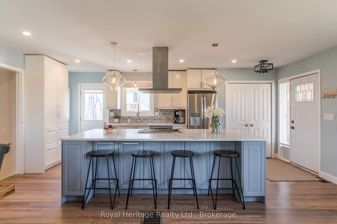
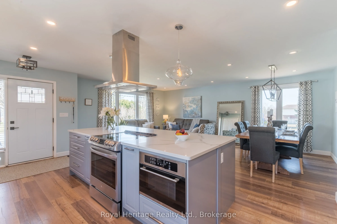
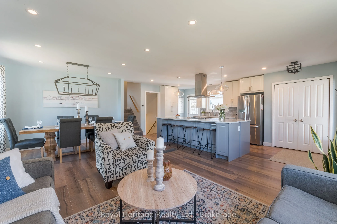
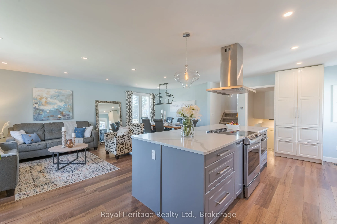
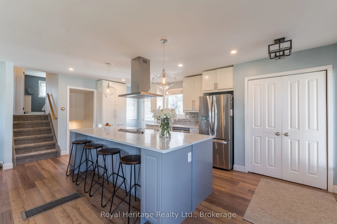
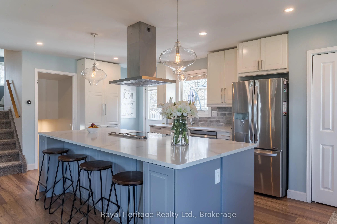
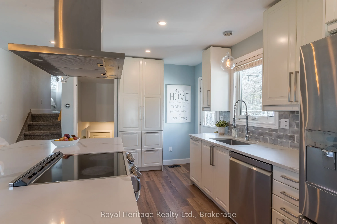
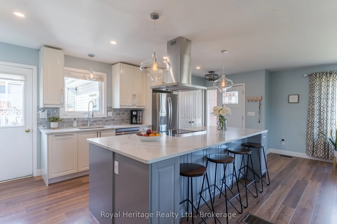
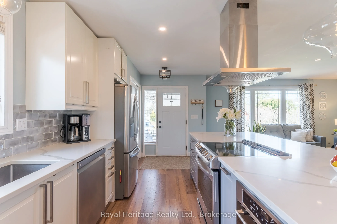
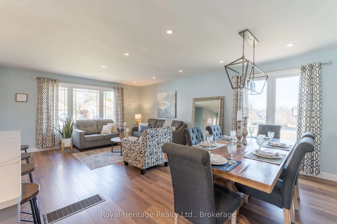
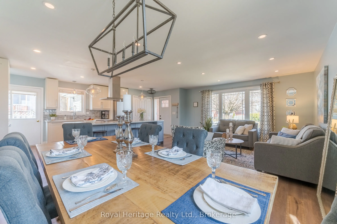
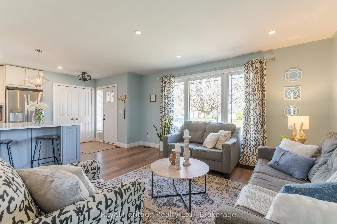
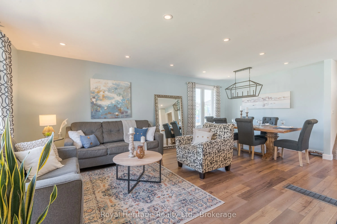
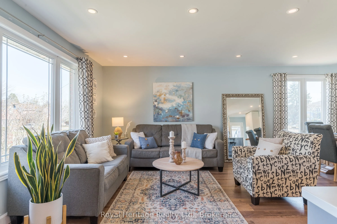
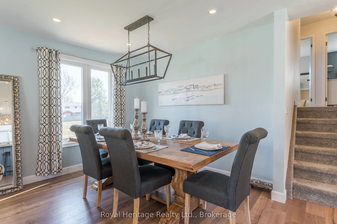
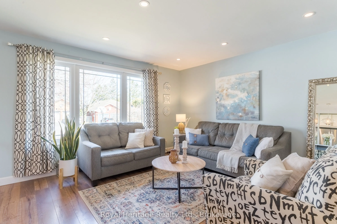
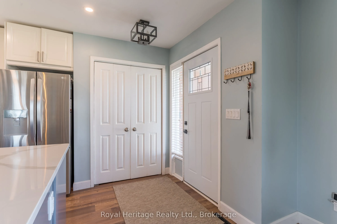
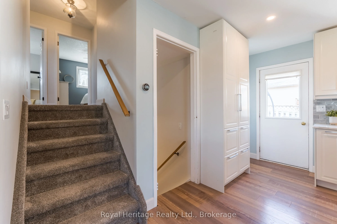
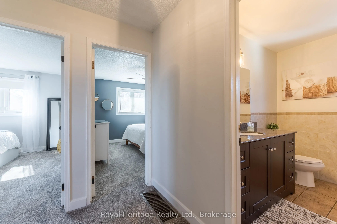
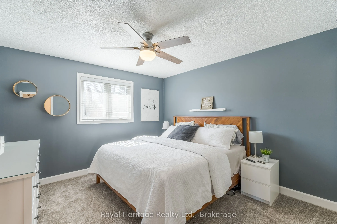
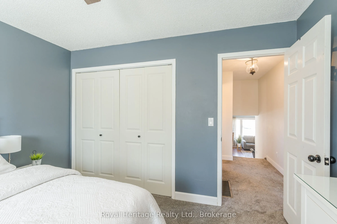
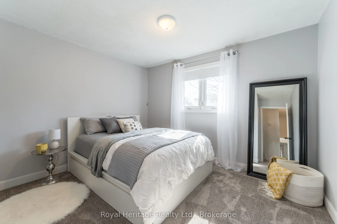
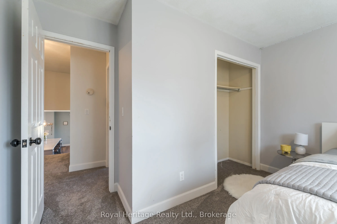
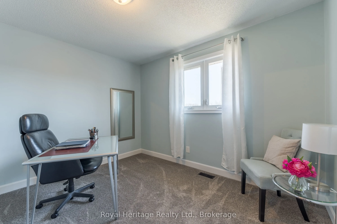
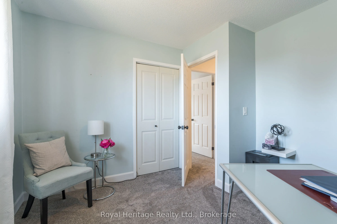
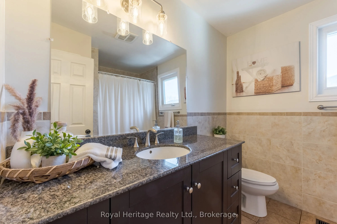
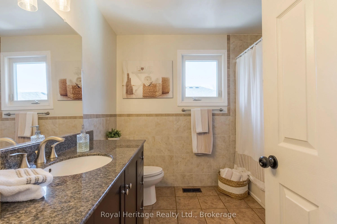
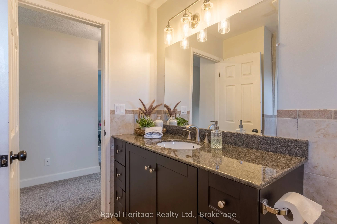
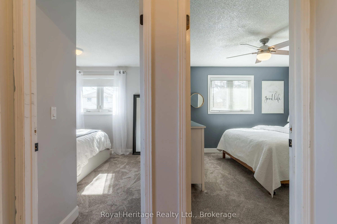
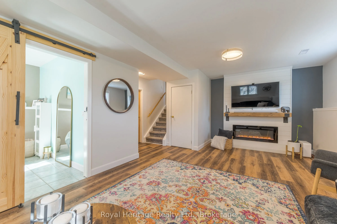
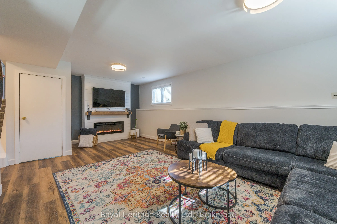
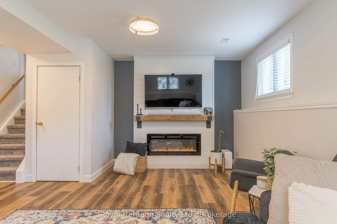
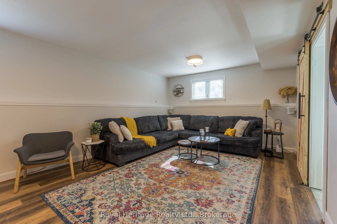
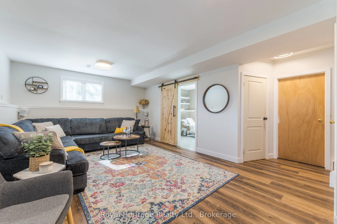
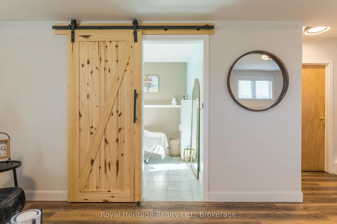
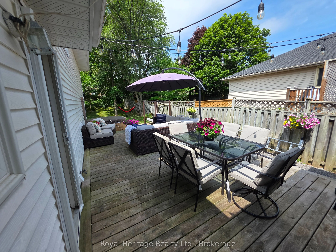
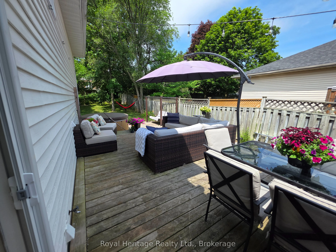
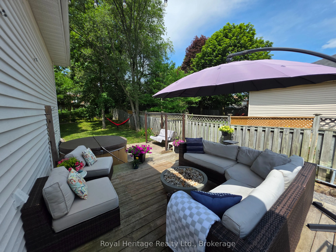
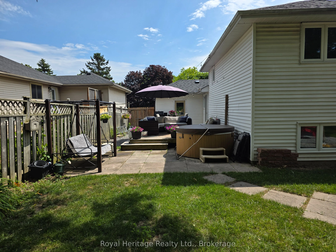
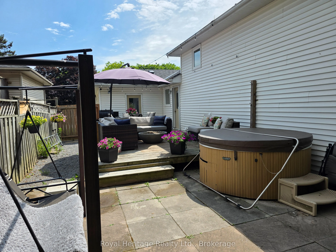
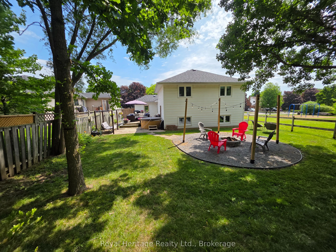
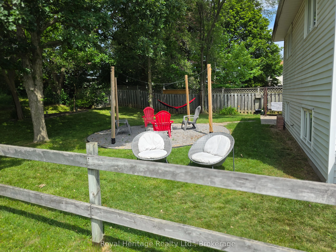
If you've been looking for a stylish, renovated home in a great location, 25 Hewson Drive is well worth a look. Sitting right beside a peaceful park in a desirable Port Hope neighborhood, this 4-level backsplit offers exceptional privacy with no direct neighbor on one side. The main floor is bright ...and wide open, centered around an impressive nine-foot quartz island that makes everyday living and hosting effortless. Downstairs, you'll find a cozy family room complete with a custom shiplap fireplace and reclaimed wood mantle, plus a flexible fourth bedroom behind a barn door that works perfectly as a quiet home office, den or 4th bedroom. With three comfortable bedrooms upstairs, two full baths, and a finished basement rec room, there is plenty of room for everyone to spread out. Step outside to a great backyard layout featuring a spacious deck, private patio, and a fire pit area for relaxing outdoors. You can easily walk to local river trails and the dog park, while grocery stores, coffee shops, Restaurants, excellent schools, and quick 401 access are all right around the corner.
Full Property Details
Interior
Bedrooms
3
Bedrooms Plus
1
Total Bedrooms
4
Washrooms
2
Square Footage
1500-2000 sqft
Basement
Finished
Heating Source
Gas
Heating Fuel
Forced Air
Air Conditioning
Central Air
Family Room
Yes
Kitchens
1
Total Kitchens
1
Fireplace Features
Yes
Bedrooms
3
Bedrooms Plus
1
Total Bedrooms
4
Washrooms
2
Square Footage
1500-2000 sqft
Basement
Finished
Heating Source
Gas
Heating Fuel
Forced Air
Air Conditioning
Central Air
Family Room
Yes
Kitchens
1
Total Kitchens
1
Fireplace Features
Yes
Exterior
Depth
132.51
Front
50.0
Lot Size
50 x 132.51 ft
Pool
None
Parking Spaces
4
Total Parking Spaces
5.00
Parking Description
Attached
Garage Spaces
1
Depth
132.51
Front
50.0
Lot Size
50 x 132.51 ft
Pool
None
Parking Spaces
4
Total Parking Spaces
5.00
Parking Description
Attached
Garage Spaces
1
Building Description
Style
Backsplit 4
Home Type
House
Subtype
Detached
Property Orientation
West
Exterior Finish
Brick Front,Vinyl Siding
Sewers
Sewers
Water Supply
Municipal
Possession Date
No Data
Style
Backsplit 4
Home Type
House
Subtype
Detached
Property Orientation
West
Exterior Finish
Brick Front,Vinyl Siding
Sewers
Sewers
Water Supply
Municipal
Possession Date
No Data
Community
Community
Port Hope
Community
Port Hope
Taxes & Fees
Taxes
$4,954 /yr
Tax Year
2026
Occupancy
Owner
Taxes
$4,954 /yr
Tax Year
2026
Occupancy
Owner
Room Types
Bathroom
4 Pc Bath
Dimensions 7.94 x 9.06 feet
71.94 sqft
Bathroom
3 Pc Bath
Dimensions 8.46 x 4.4 feet
37.22 sqft
Bedroom 2
-
Dimensions 12.11 x 9.68 feet
117.22 sqft
Bedroom 3
-
Dimensions 11.35 x 10.33 feet
117.25 sqft
Bedroom 4
-
Dimensions 9.68 x 8.66 feet
83.83 sqft
Dining Room
-
Dimensions 13.71 x 8.43 feet
115.58 sqft
Family Room
Electric Fireplace
Dimensions 23.29 x 13.16 feet
306.5 sqft
Kitchen
Centre Island, Quartz Counter, B/I Microwave
Dimensions 13.91 x 9.78 feet
136.04 sqft
Laundry
-
Dimensions 8.37 x 5.61 feet
46.96 sqft
Living Room
Open Concept, Pot Lights
Dimensions 15.16 x 12.86 feet
194.96 sqft
Primary Bedroom
-
Dimensions 12.11 x 11.42 feet
138.3 sqft
Recreation
-
Dimensions 20.93 x 14.17 feet
296.58 sqft
Similar Properties(No results)
Mortgage Calculator
Calculate your estimated monthly mortgage payment
Price
$774,900
$
%
%
Total cost of mortgage
$0
Monthly payment
By clicking Save, we will calculate your estimated mortgage for all properties using the saved values (down payment percentage, interest rate, and amortization).
The accuracy and applicability of this calculator are not guaranteed.