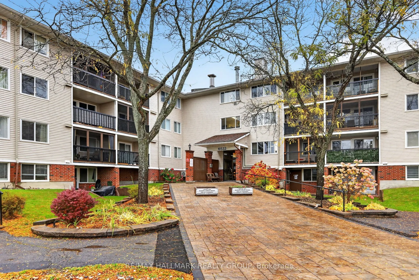
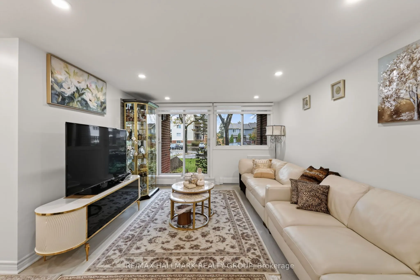
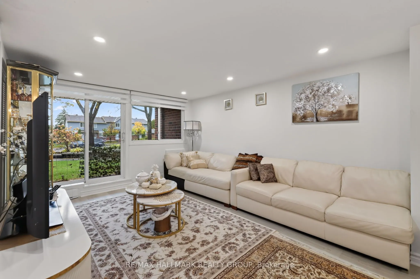
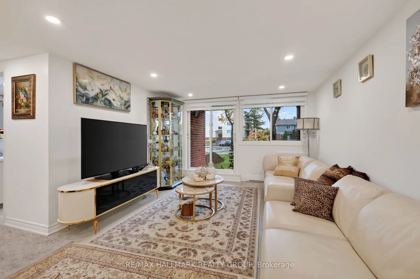
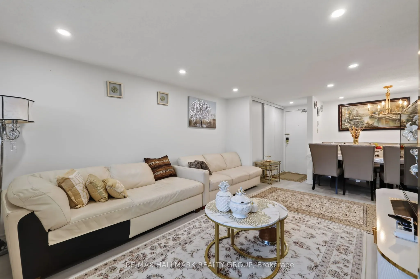
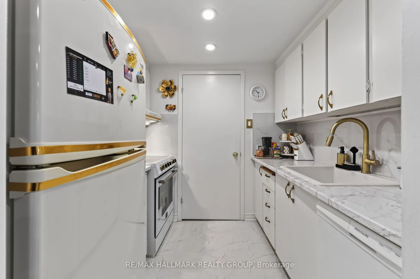
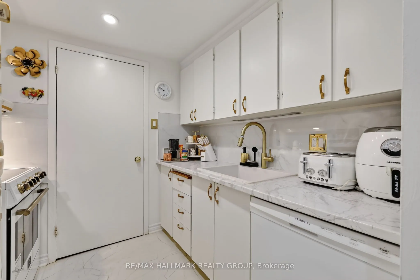
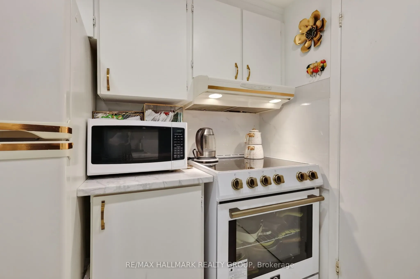
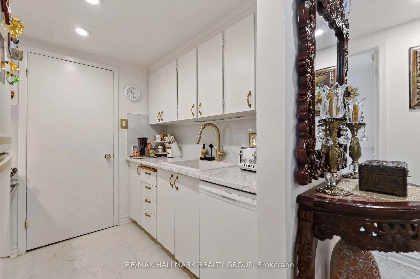
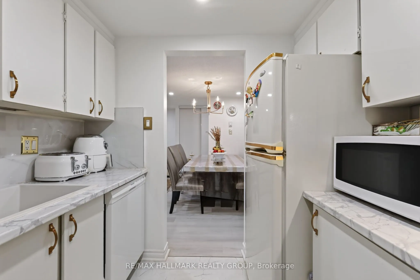
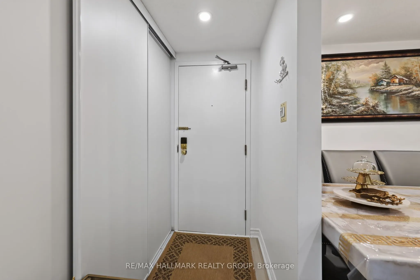
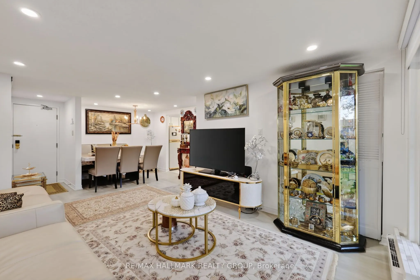
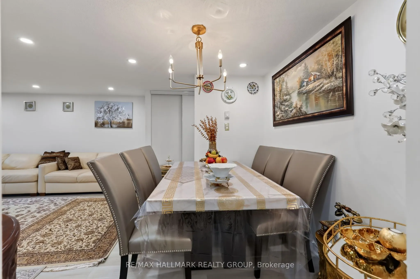
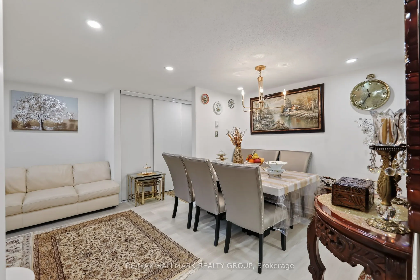
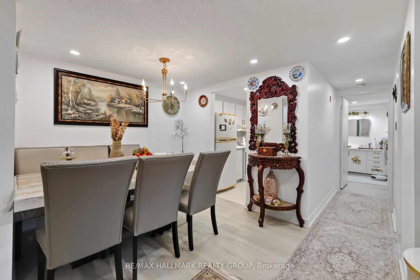
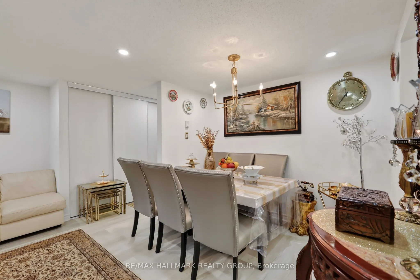
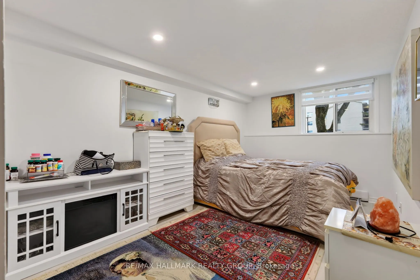
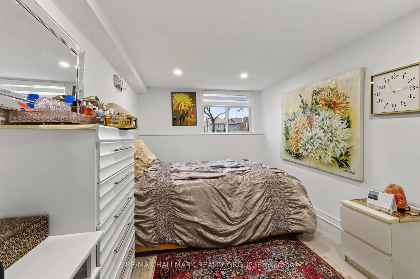
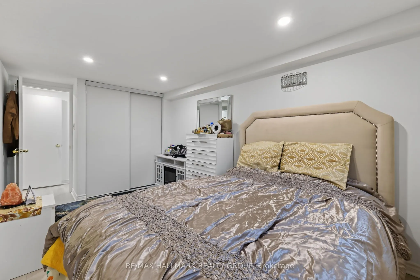
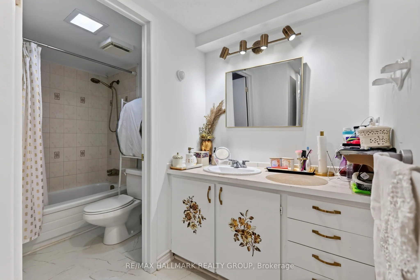
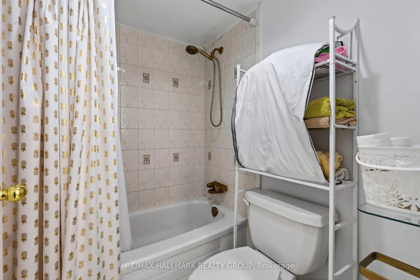
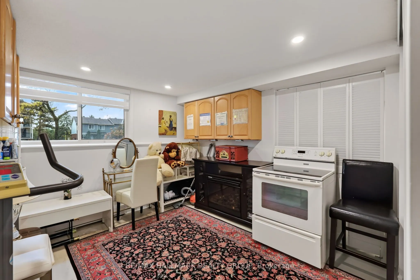
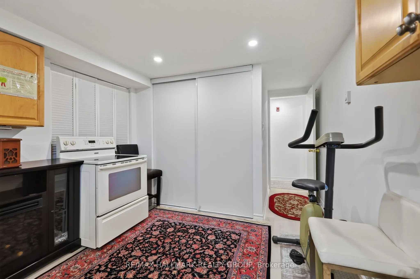
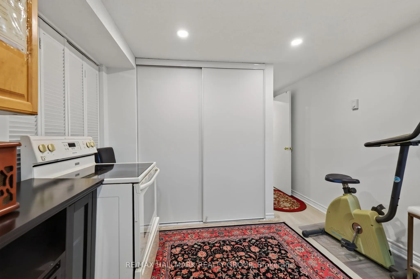
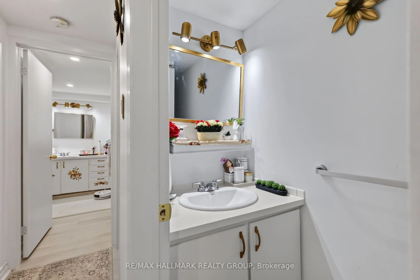
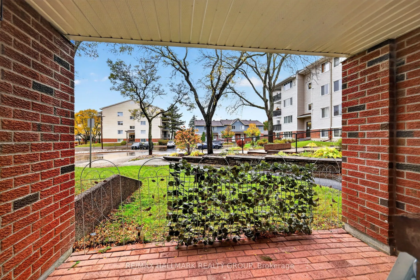
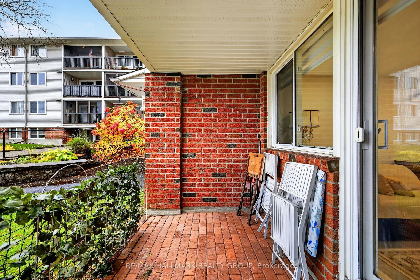
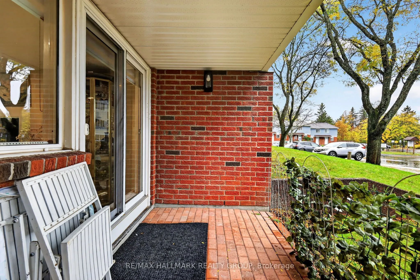
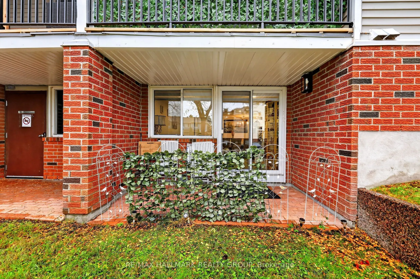
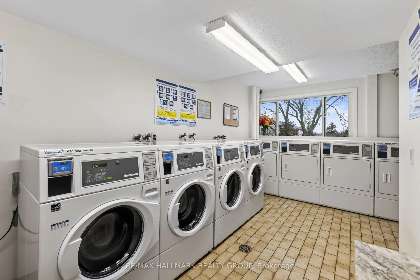
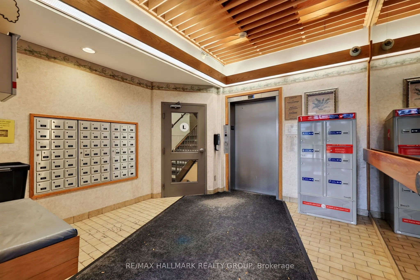
Welcome to 102-6532 Bilberry Drive, a beautifully updated main-floor condo offering 2 bedrooms, 1.5 bathrooms, and a generous, functional layout in a convenient Orléans location. With easy main-floor access and numerous updates completed throughout, this inviting unit offers comfortable, low-mainten...ance living. The bright and open living and dining areas provide plenty of room for everyday living and entertaining, featuring new living room flooring (2024), pot lights throughout (2024), and fresh paint (2024). The kitchen has been tastefully refreshed with updated countertops, backsplash, and cabinet hardware (2024), creating a welcoming and functional space. Two well-proportioned bedrooms offer flexibility for a variety of needs, while the additional powder room adds everyday convenience. Further improvements include new closet doors (2024), blinds (2024), and a new hot water tank (2025). Additional highlights include convenient in-unit storage and one parking space. Situated in a mature, established neighbourhood surrounded by greenery, this condo is ideally located near the Ottawa River, NCC parkland, and an extensive network of walking, cycling, and cross-country ski trails. Everyday amenities, including Metro, LCBO, pharmacies, shopping, and restaurants, are all nearby, with easy access to Highway 174 and public transit for convenient commuting. Offering an excellent combination of generous living space, thoughtful updates, main-floor accessibility, and a fantastic location, this condo is a wonderful opportunity for first-time buyers, downsizers, or anyone seeking a convenient, low-maintenance lifestyle. 24 hour irrevocable on all offers.
Full Property Details
Interior
Bedrooms
2
Total Bedrooms
2
Washrooms
2
Square Footage
800-899 sqft
Basement
None
Heating Source
Electric
Heating Fuel
Baseboard
Air Conditioning
None
Family Room
No
Kitchens
1
Total Kitchens
1
Fireplace Features
No
Bedrooms
2
Total Bedrooms
2
Washrooms
2
Square Footage
800-899 sqft
Basement
None
Heating Source
Electric
Heating Fuel
Baseboard
Air Conditioning
None
Family Room
No
Kitchens
1
Total Kitchens
1
Fireplace Features
No
Exterior
Driveway
Surface
Parking Spaces
1
Total Parking Spaces
1.00
Parking Description
Surface
Garage Spaces
0
Balcony
Open
Driveway
Surface
Parking Spaces
1
Total Parking Spaces
1.00
Parking Description
Surface
Garage Spaces
0
Balcony
Open
Building Description
Style
1 Storey/Apt
Home Type
Condo
Subtype
Condo Apt
Property Orientation
North
Exterior Finish
Brick,Vinyl Siding
Possession Date
No Data
Locker
None
Style
1 Storey/Apt
Home Type
Condo
Subtype
Condo Apt
Property Orientation
North
Exterior Finish
Brick,Vinyl Siding
Possession Date
No Data
Locker
None
Community
Community
Orleans Wood
Community
Orleans Wood
Taxes & Fees
Taxes
$2,130.38 /yr
Tax Year
2026
Occupancy
Owner
Maintenance Fee
$721.99/mo
Water
Included
Building Insurance
Included
Taxes
$2,130.38 /yr
Tax Year
2026
Occupancy
Owner
Maintenance Fee
$721.99/mo
Water
Included
Building Insurance
Included
Other
Pets
Yes-with Restrictions
Pets
Yes-with Restrictions
Similar Properties(No results)
Mortgage Calculator
Calculate your estimated monthly mortgage payment
Price
$310,000
$
%
%
Total cost of mortgage
$0
Monthly payment
By clicking Save, we will calculate your estimated mortgage for all properties using the saved values (down payment percentage, interest rate, and amortization).
The accuracy and applicability of this calculator are not guaranteed.