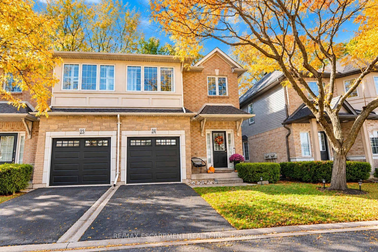
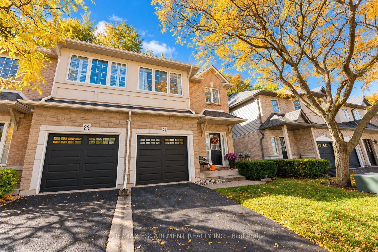
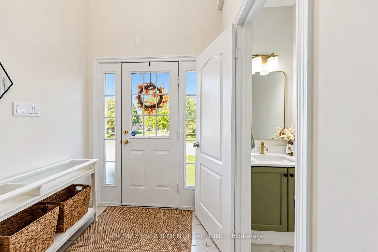
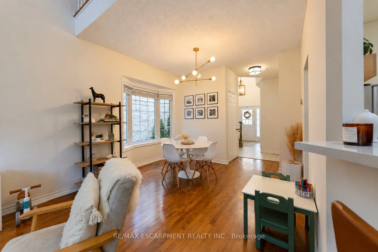
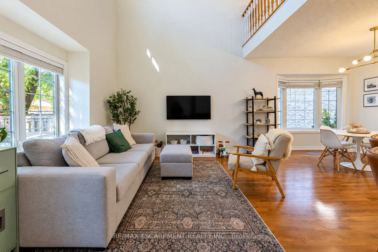
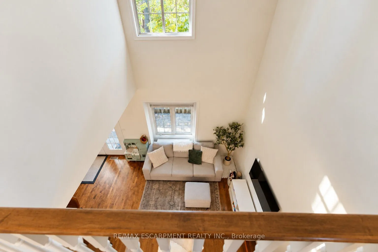
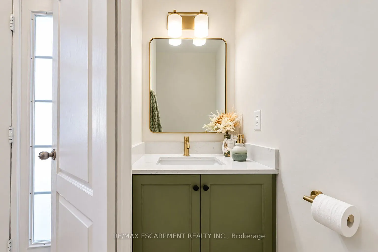
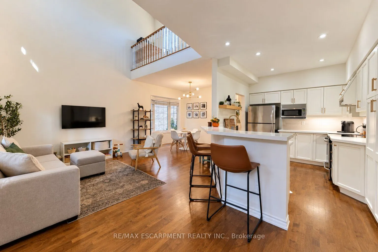
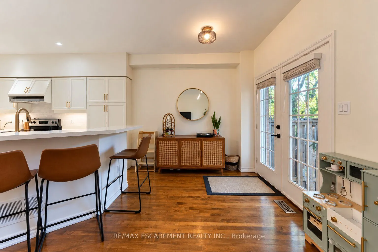
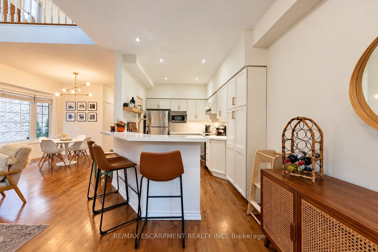
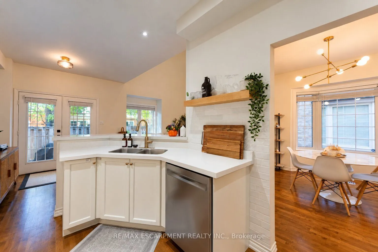
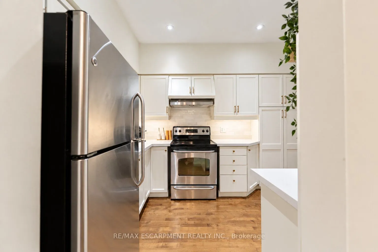
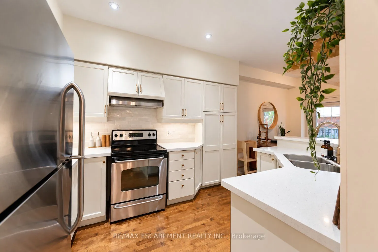
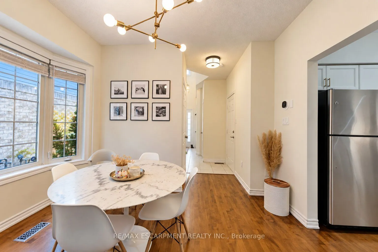
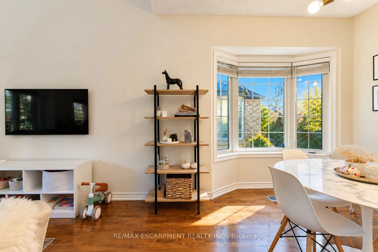
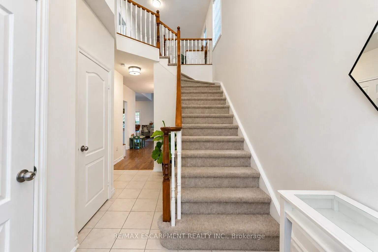
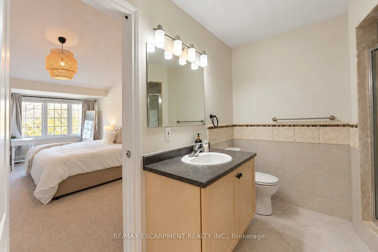
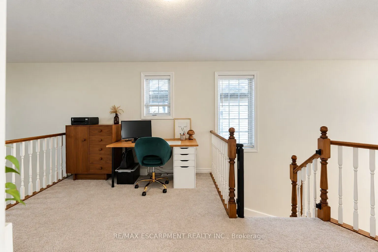
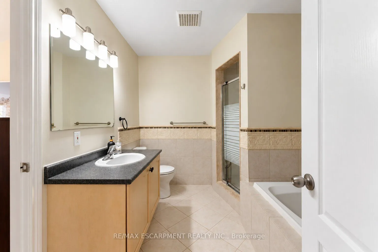
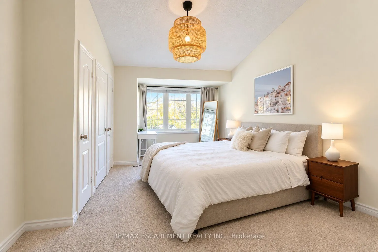
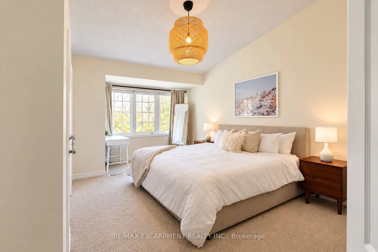
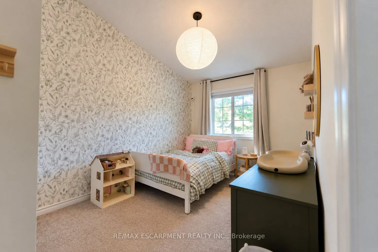
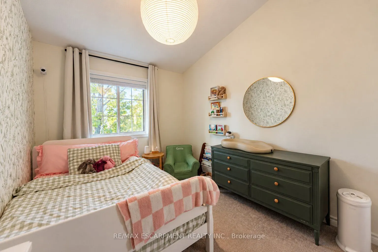
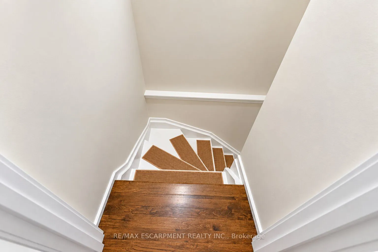
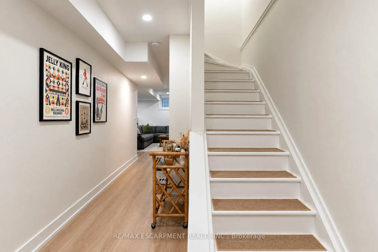
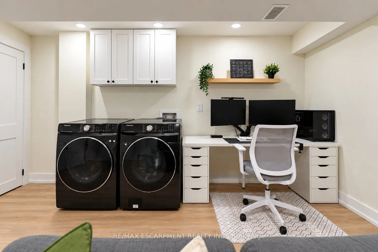
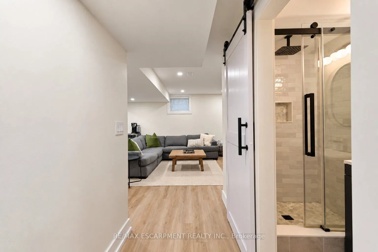
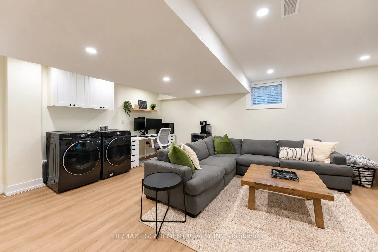
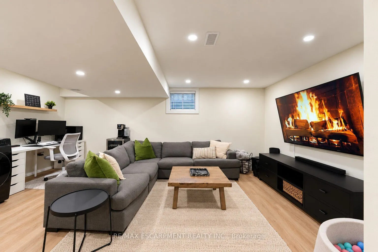
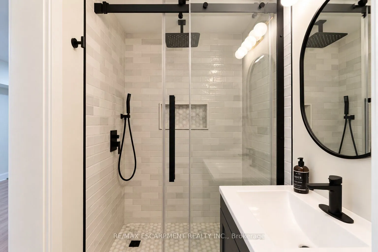
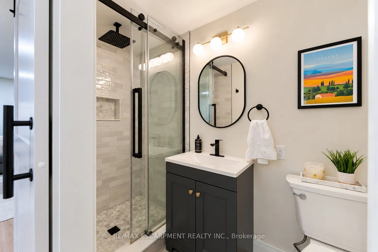
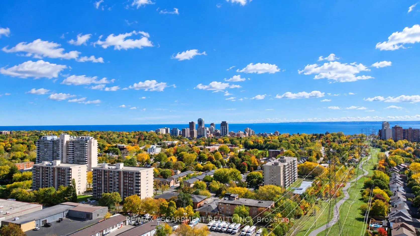
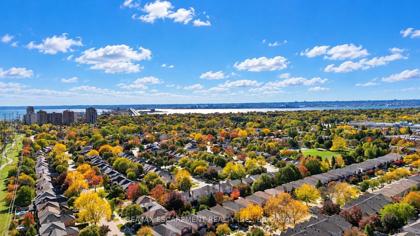
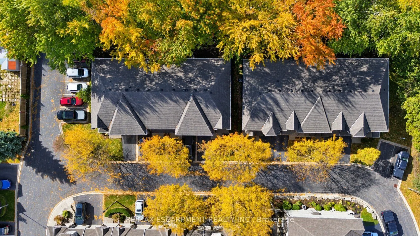
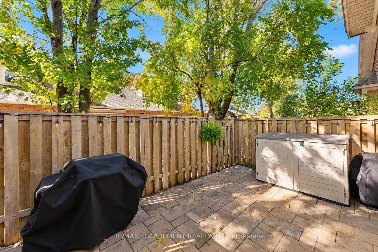
Some homes are more than just a place to live, they're where memories are made, family comes together, and life's best moments happen. Located within walking distance of downtown Burlington, this 2-bedroom, 3-bathroom condo townhome offers the perfect opportunity to create a home of your own. With a... functional layout, a newly renovated basement offering extra space for movie nights, family gatherings, or simply relaxing at the end of the day, there's room to make it your own. A private garage and driveway parking for a second vehicle add everyday convenience, while the nearby restaurants, cafés, shops, parks, and schools make it easy to enjoy everything Burlington has to offer. Whether it's morning walks by the lake, weekends exploring downtown, or quiet evenings spent at home with the people who matter most, this is a place where you can picture your next chapter beginning. Some things are hard to capture in words, this is one of them. You truly have to see it in person to get the full feel of the home and everything it has to offer.
Full Property Details
Interior
Bedrooms
2
Bedrooms Plus
1
Total Bedrooms
3
Washrooms
3
Square Footage
1200-1399 sqft
Basement
Full,Finished
Heating Source
Gas
Heating Fuel
Forced Air
Air Conditioning
Central Air
Family Room
No
Kitchens
1
Total Kitchens
1
Fireplace Features
No
Bedrooms
2
Bedrooms Plus
1
Total Bedrooms
3
Washrooms
3
Square Footage
1200-1399 sqft
Basement
Full,Finished
Heating Source
Gas
Heating Fuel
Forced Air
Air Conditioning
Central Air
Family Room
No
Kitchens
1
Total Kitchens
1
Fireplace Features
No
Exterior
Parking Spaces
2
Total Parking Spaces
2.00
Garage Spaces
1
Balcony
None
Parking Spaces
2
Total Parking Spaces
2.00
Garage Spaces
1
Balcony
None
Building Description
Style
2-Storey
Home Type
Condo
Subtype
Condo Townhouse
Property Orientation
East
Exterior Finish
Brick Veneer
Possession Date
No Data
Locker
None
Style
2-Storey
Home Type
Condo
Subtype
Condo Townhouse
Property Orientation
East
Exterior Finish
Brick Veneer
Possession Date
No Data
Locker
None
Community
Community
Brant
Community
Brant
Taxes & Fees
Taxes
$4,964.72 /yr
Tax Year
2026
Occupancy
Owner
Maintenance Fee
$345.01/mo
Common Elements
Included
Building Insurance
Included
Taxes
$4,964.72 /yr
Tax Year
2026
Occupancy
Owner
Maintenance Fee
$345.01/mo
Common Elements
Included
Building Insurance
Included
Other
Pets
Yes-with Restrictions
Pets
Yes-with Restrictions
Room Types
Bathroom
3 Pc Bath
Dimensions - feet
0 sqft
Bathroom
4 Pc Bath
Dimensions - feet
0 sqft
Bedroom
-
Dimensions 12.5 x 18.21 feet
227.62 sqft
Bedroom
-
Dimensions 9.15 x 15.94 feet
145.85 sqft
Dining Room
-
Dimensions 12.3 x 7.22 feet
88.81 sqft
Family Room
-
Dimensions 13.58 x 14.24 feet
193.38 sqft
Foyer
-
Dimensions 10.1 x 18.6 feet
187.86 sqft
Kitchen
-
Dimensions 8.5 x 11.02 feet
93.67 sqft
Laundry
-
Dimensions 4.95 x 14.24 feet
70.49 sqft
Living Room
-
Dimensions 19.59 x 13.09 feet
256.43 sqft
Office
-
Dimensions 10.1 x 13.91 feet
140.49 sqft
Utility Room
-
Dimensions 9.74 x 5.22 feet
50.84 sqft
Similar Properties(No results)
Mortgage Calculator
Calculate your estimated monthly mortgage payment
Price
$899,777
$
%
%
Total cost of mortgage
$0
Monthly payment
By clicking Save, we will calculate your estimated mortgage for all properties using the saved values (down payment percentage, interest rate, and amortization).
The accuracy and applicability of this calculator are not guaranteed.